

Legacy At The Ranch
5.5 Bathrooms

20 Guests


7 Bedrooms
10 Beds
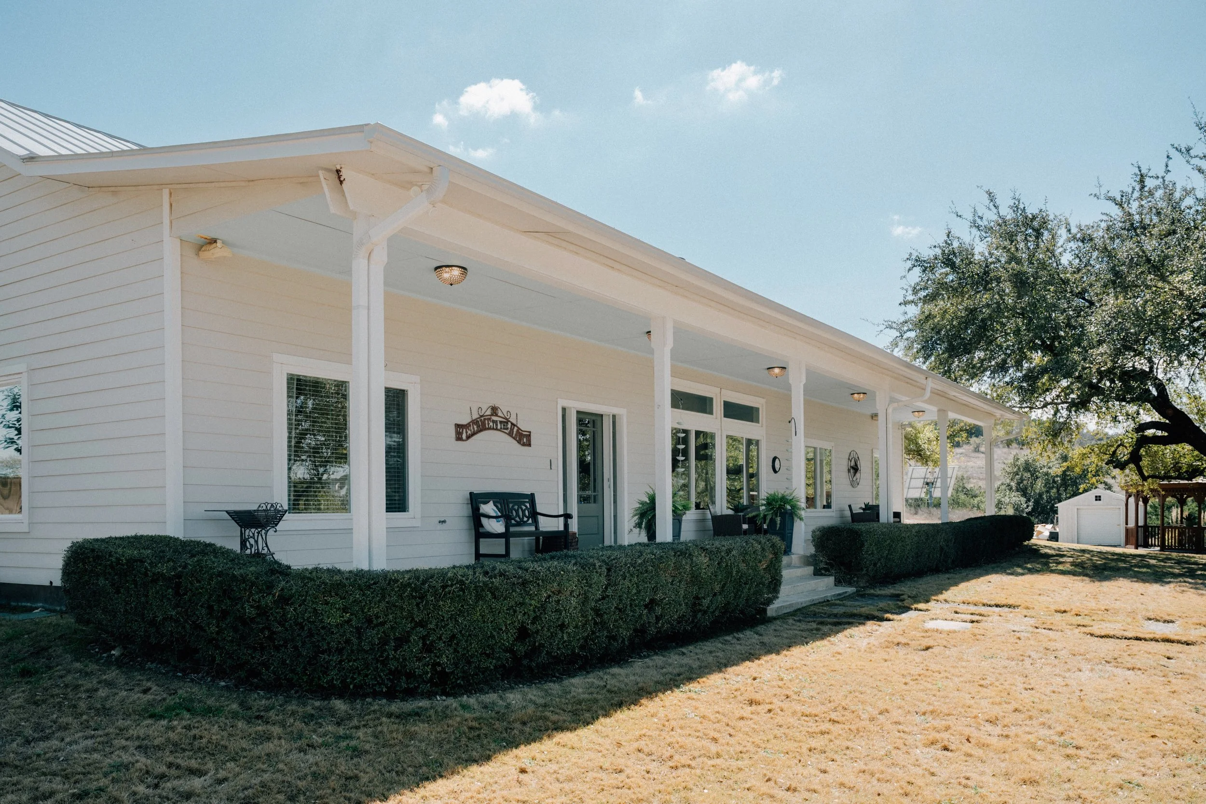
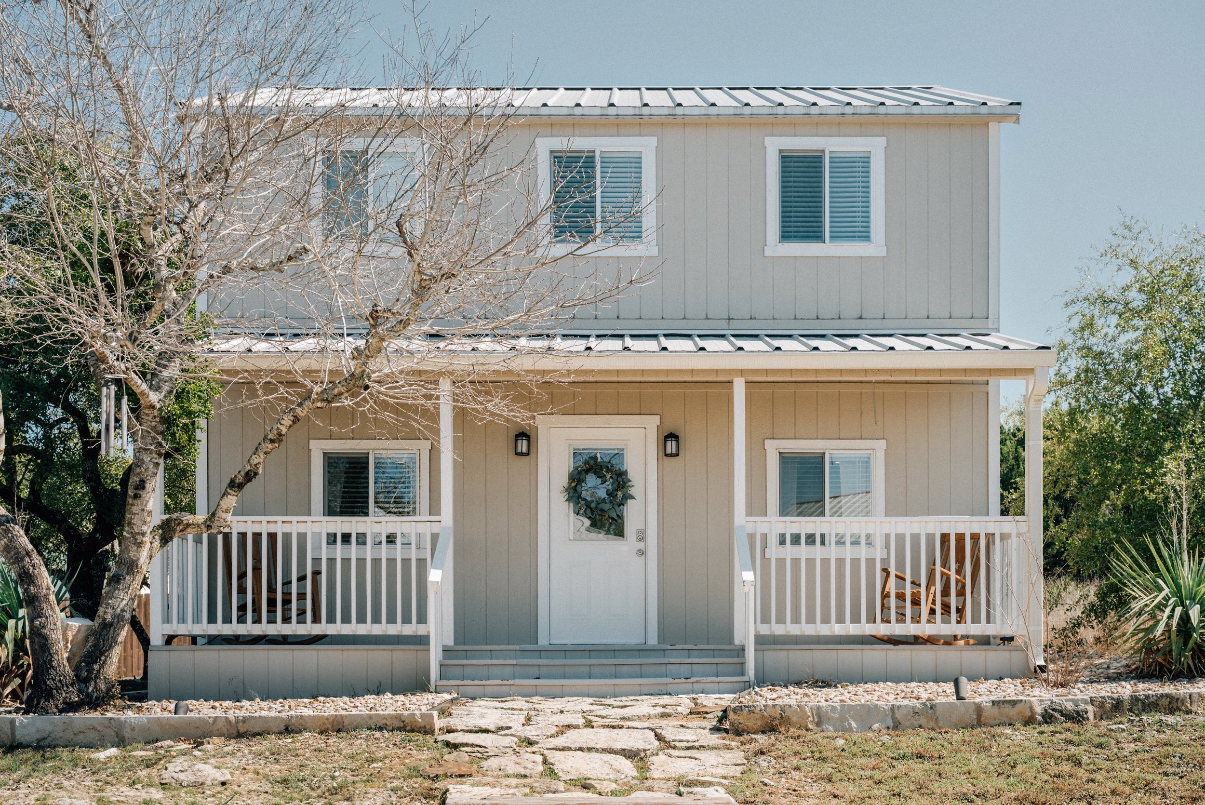
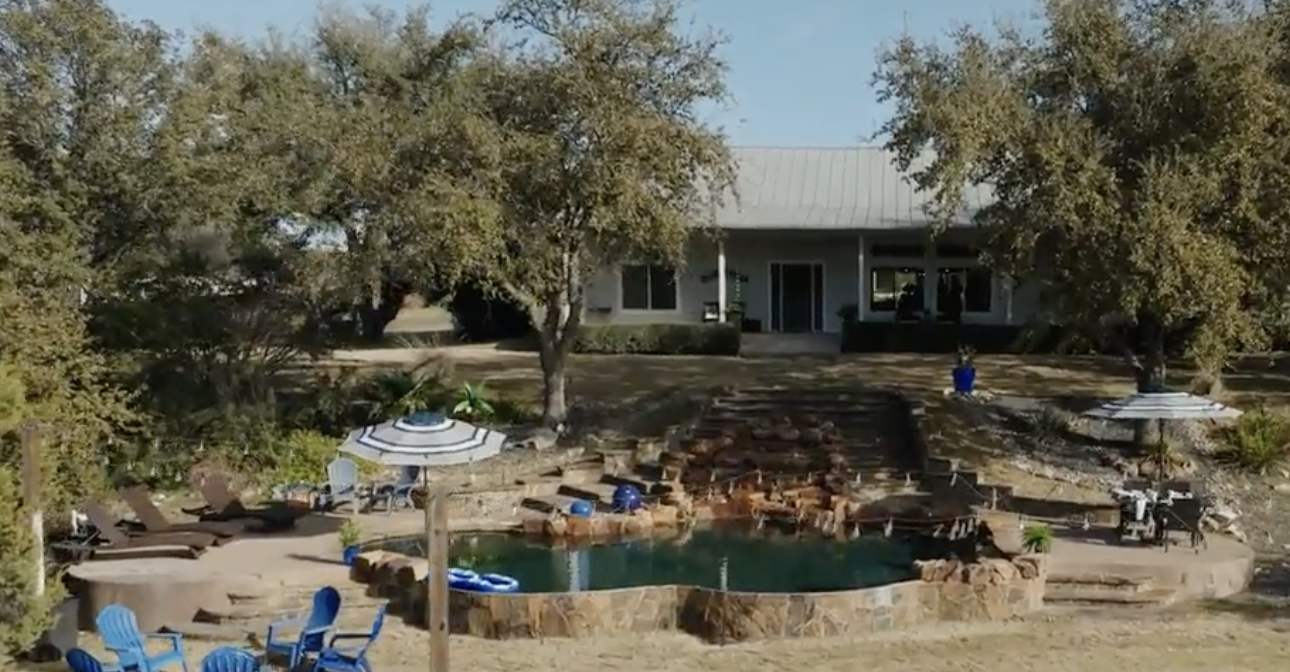
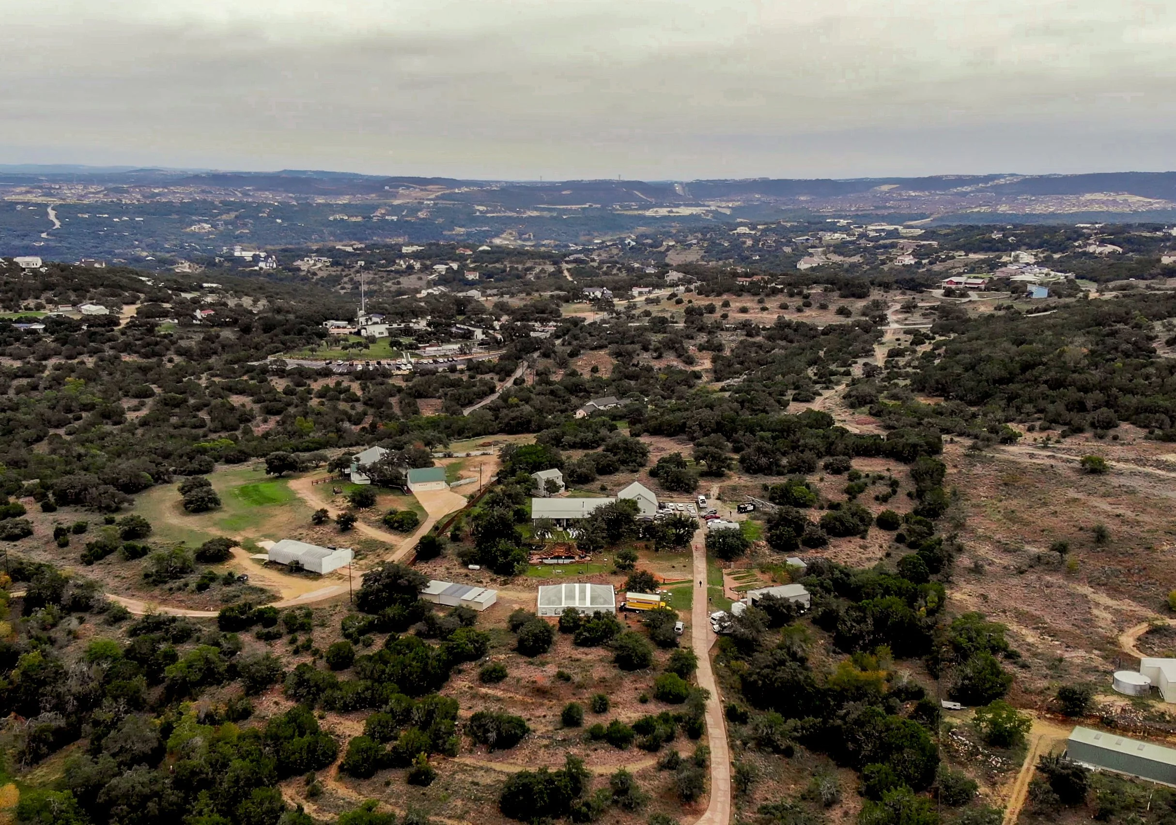
Escape to the Texas Hill Country at Legacy at the Ranch — a privately gated, 10-acre rustic retreat in Spicewood, Texas.
Spread across three beautifully appointed homes, this property comfortably sleeps up to 20 guests, making it perfect for family reunions, milestone celebrations, or a getaway with your closest friends. Two homes feature full kitchens with full refrigerators, and the third offers a well-equipped kitchenette — plus a bonus fridge in the laundry room and gameroom — so everyone has room to spread out and no one's fighting over fridge space.
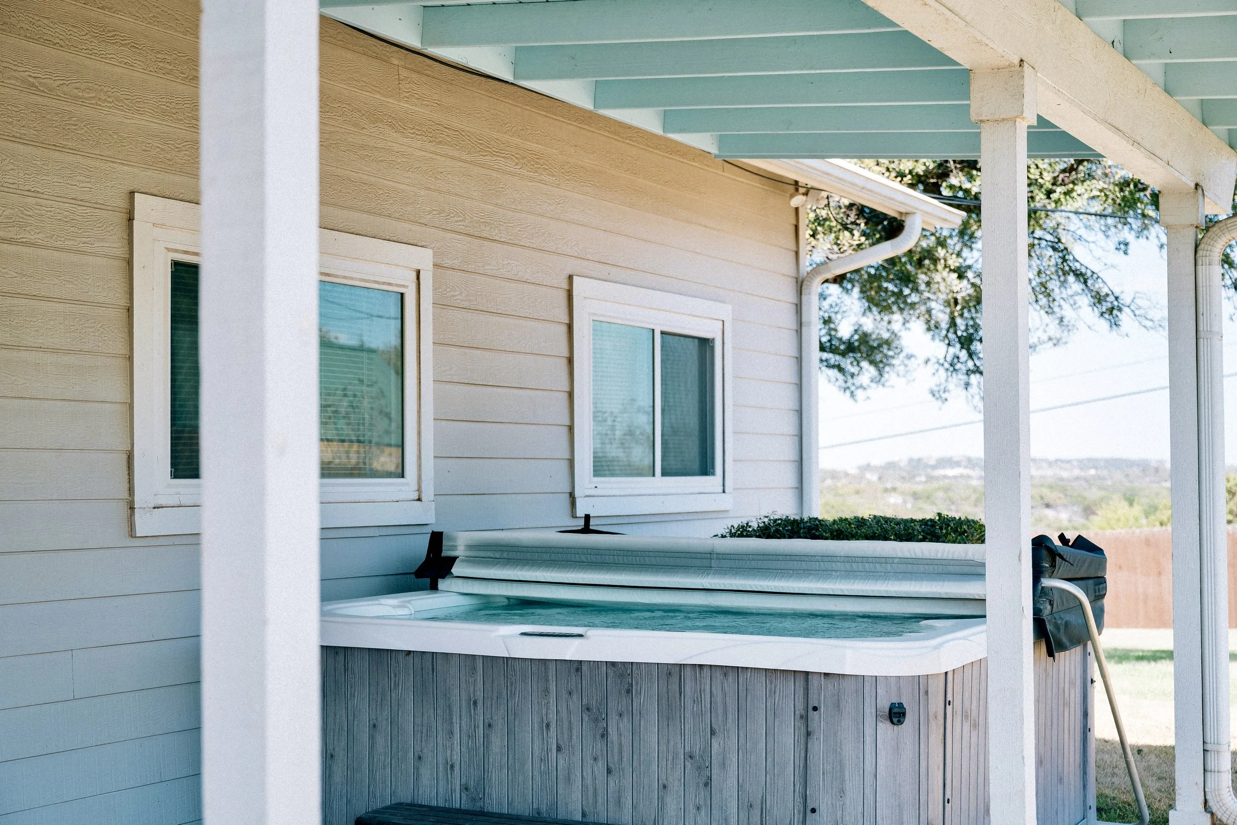
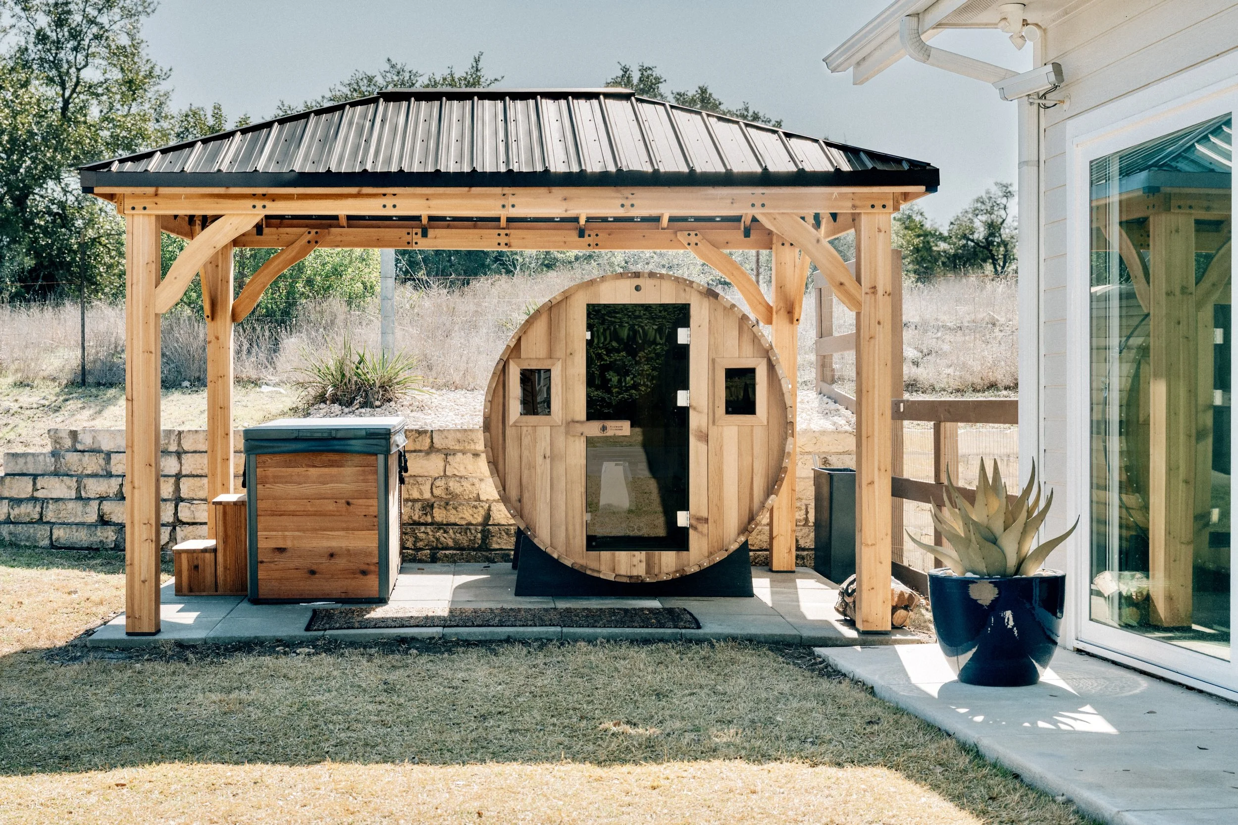
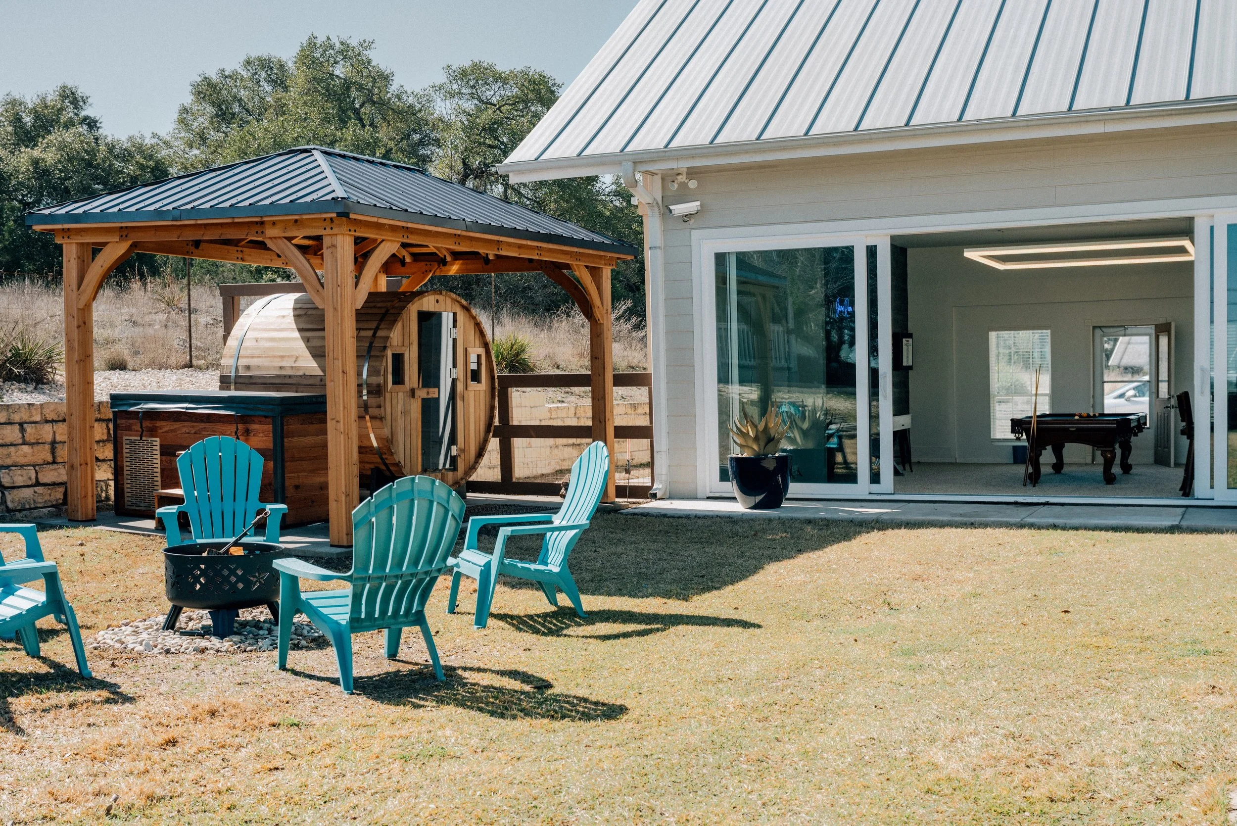
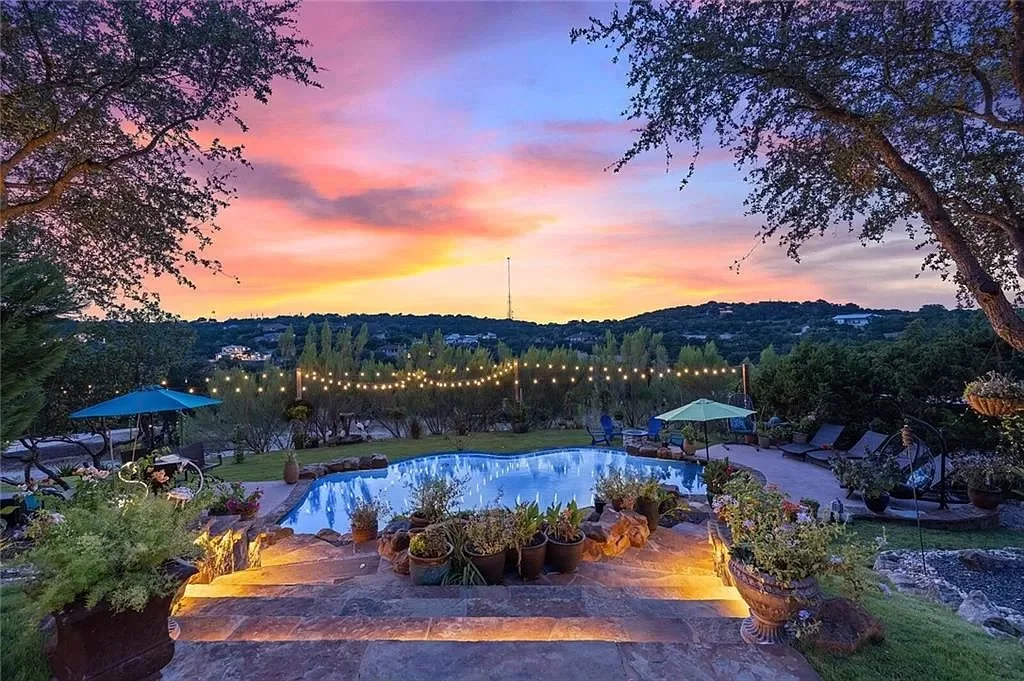
Unwind at your own private wellness retreat: sweat it out in the dry sauna, take a bracing cold plunge, or ease into the hot tub under the stars. Take a refreshing swim in the pool, heated when needed for year-round comfort, then relax as evening arrives and the sky turns gold and pink over the rolling hills — one of the most talked-about sunsets in the Hill Country.
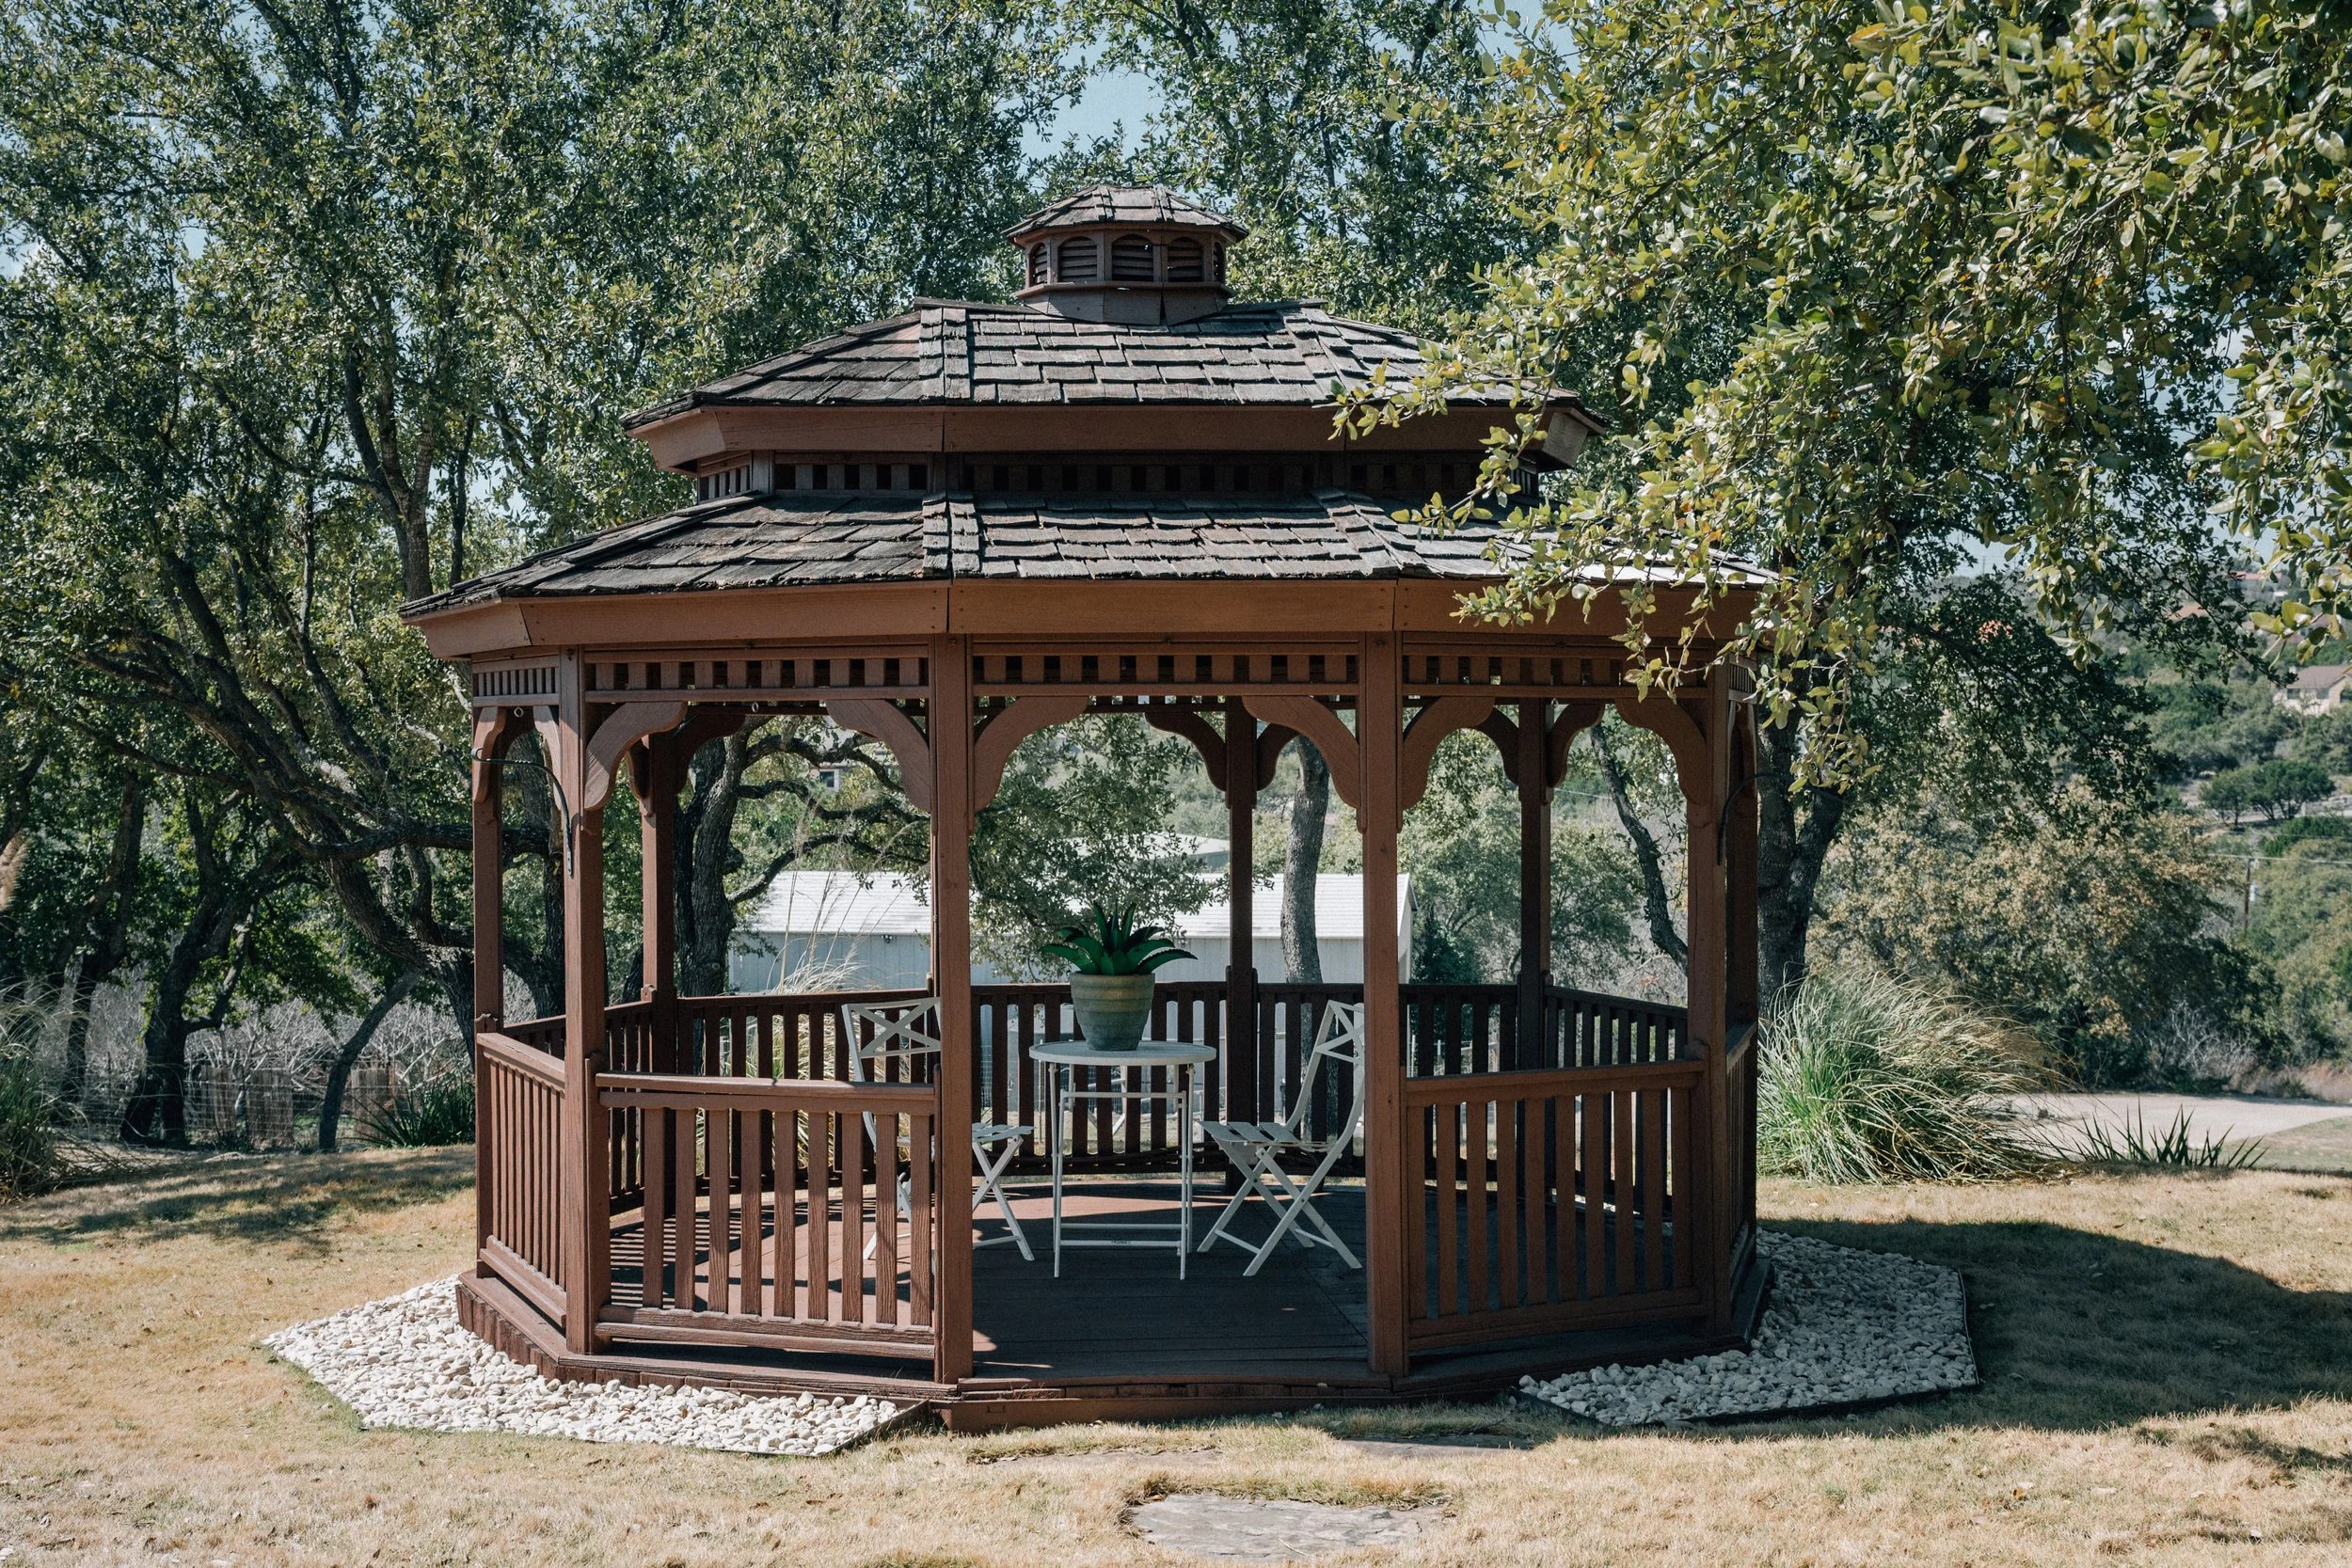
Scattered across the grounds are three separate fire pit gathering areas, perfect for stories and s'mores under the stars, plus a shaded gazebo for lazy afternoons out of the sun. And with easy access just off SH 71, you're never far from everything the Hill Country has to offer — wineries, dining, and small-town charm are all just a short drive away.
About The Space
Key Features
Panoramic view of the hill country
Private gate
3 separate homes
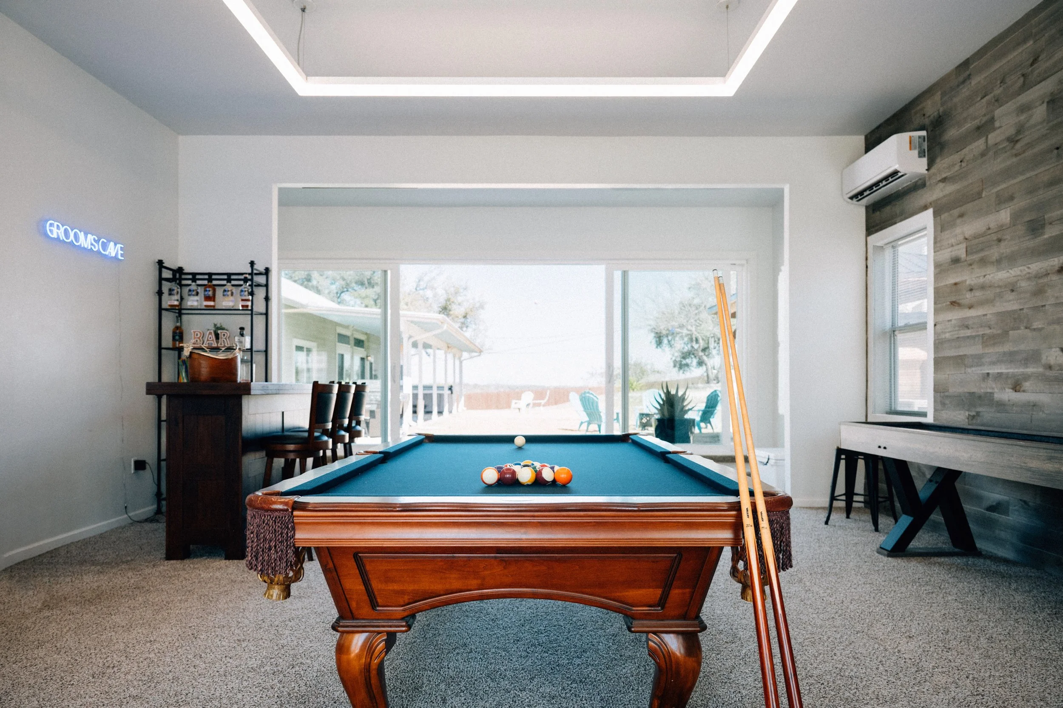
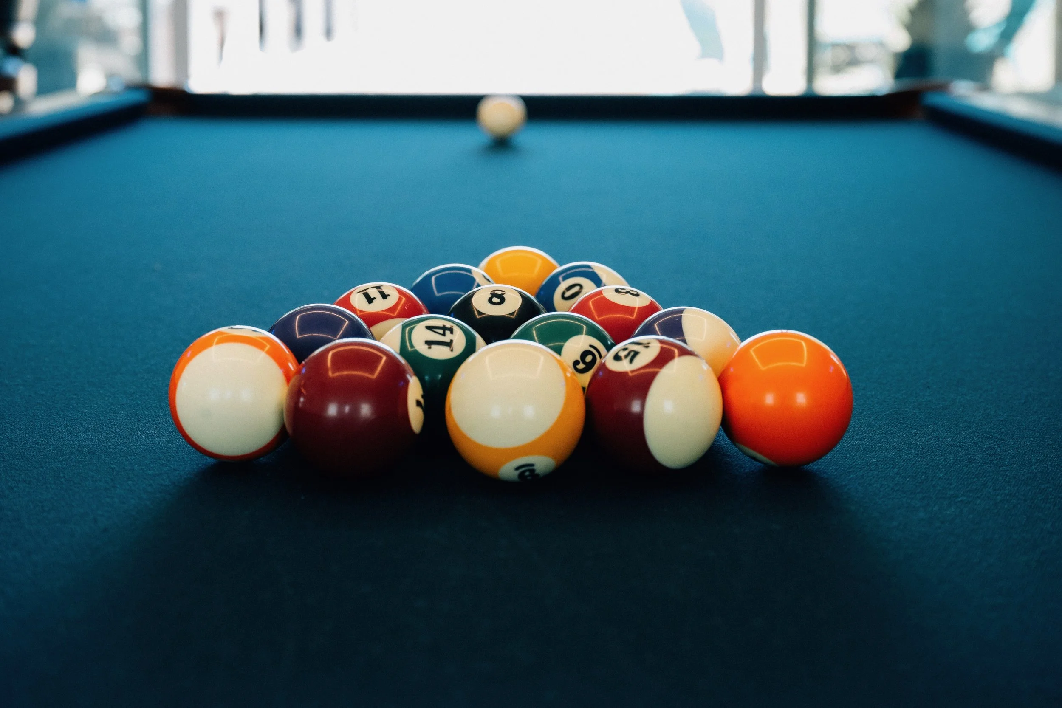
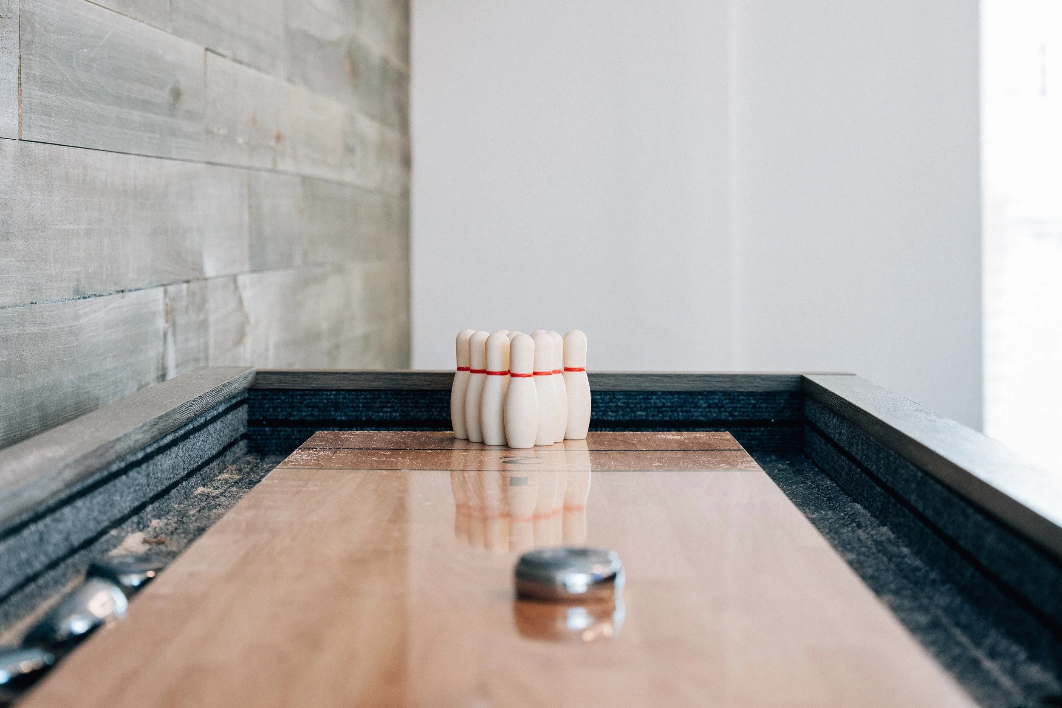
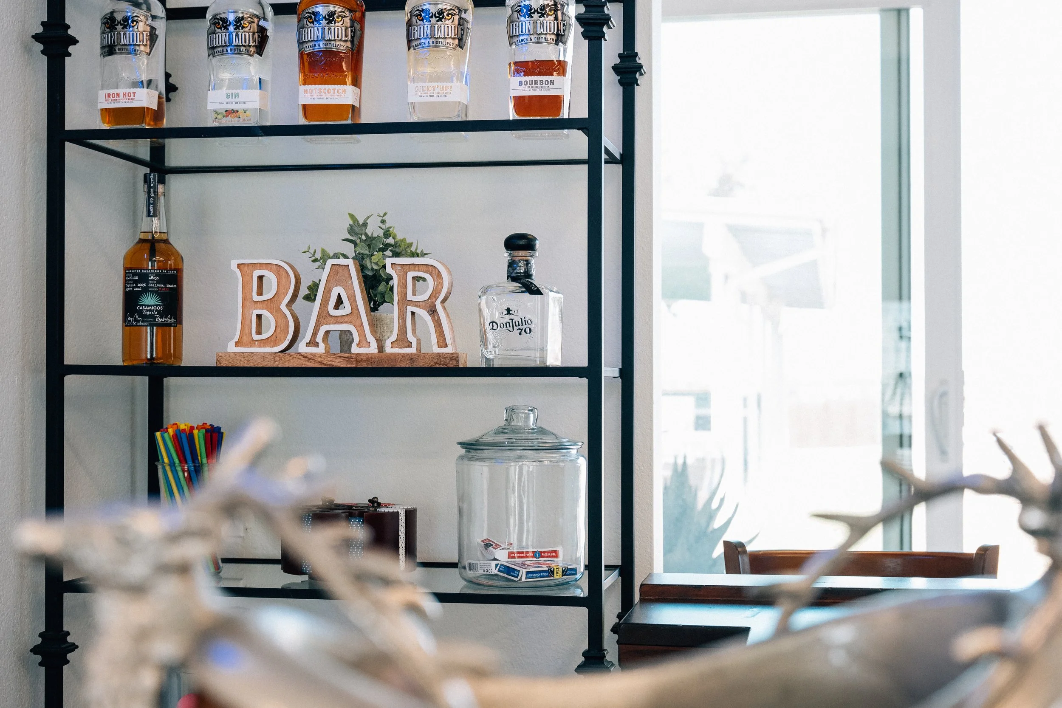
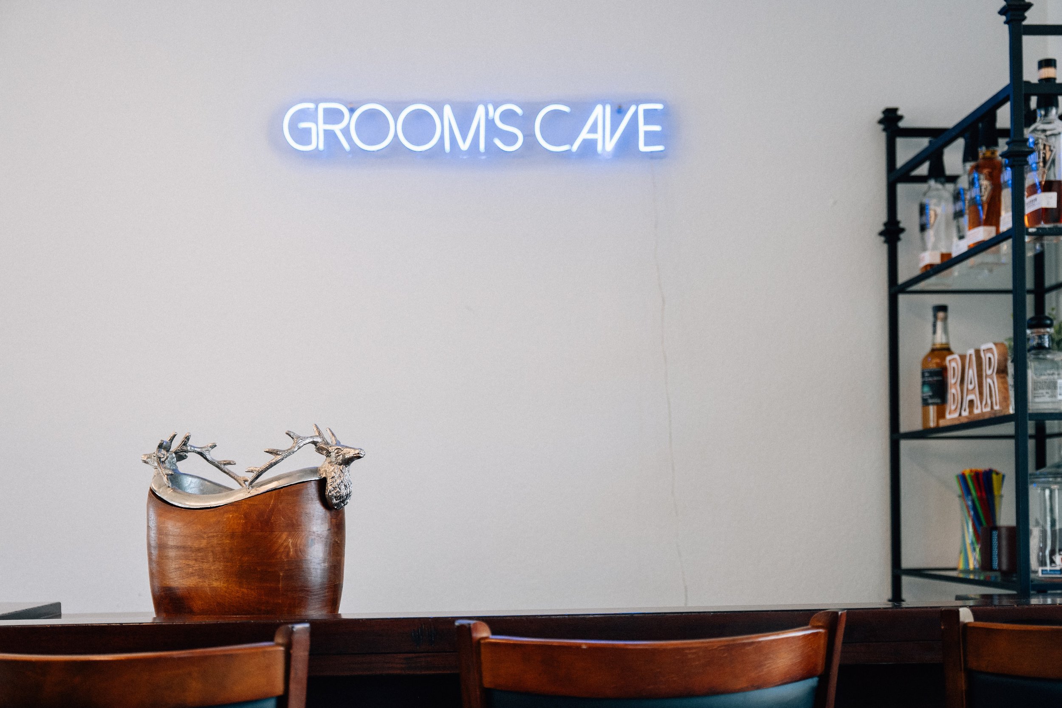
Separate gameroom with SmartTV, Bar, Full-size refrigerator/freezer, pool table, ping pong table, dart board, shuffle board, couch and ½ bathroom
Large outdoor grass area in the front and back of the main house, perfect for large groups and events
Fully equipped kitchens in each home, each with a full refrigerator/freezer
3 washer and dryer units
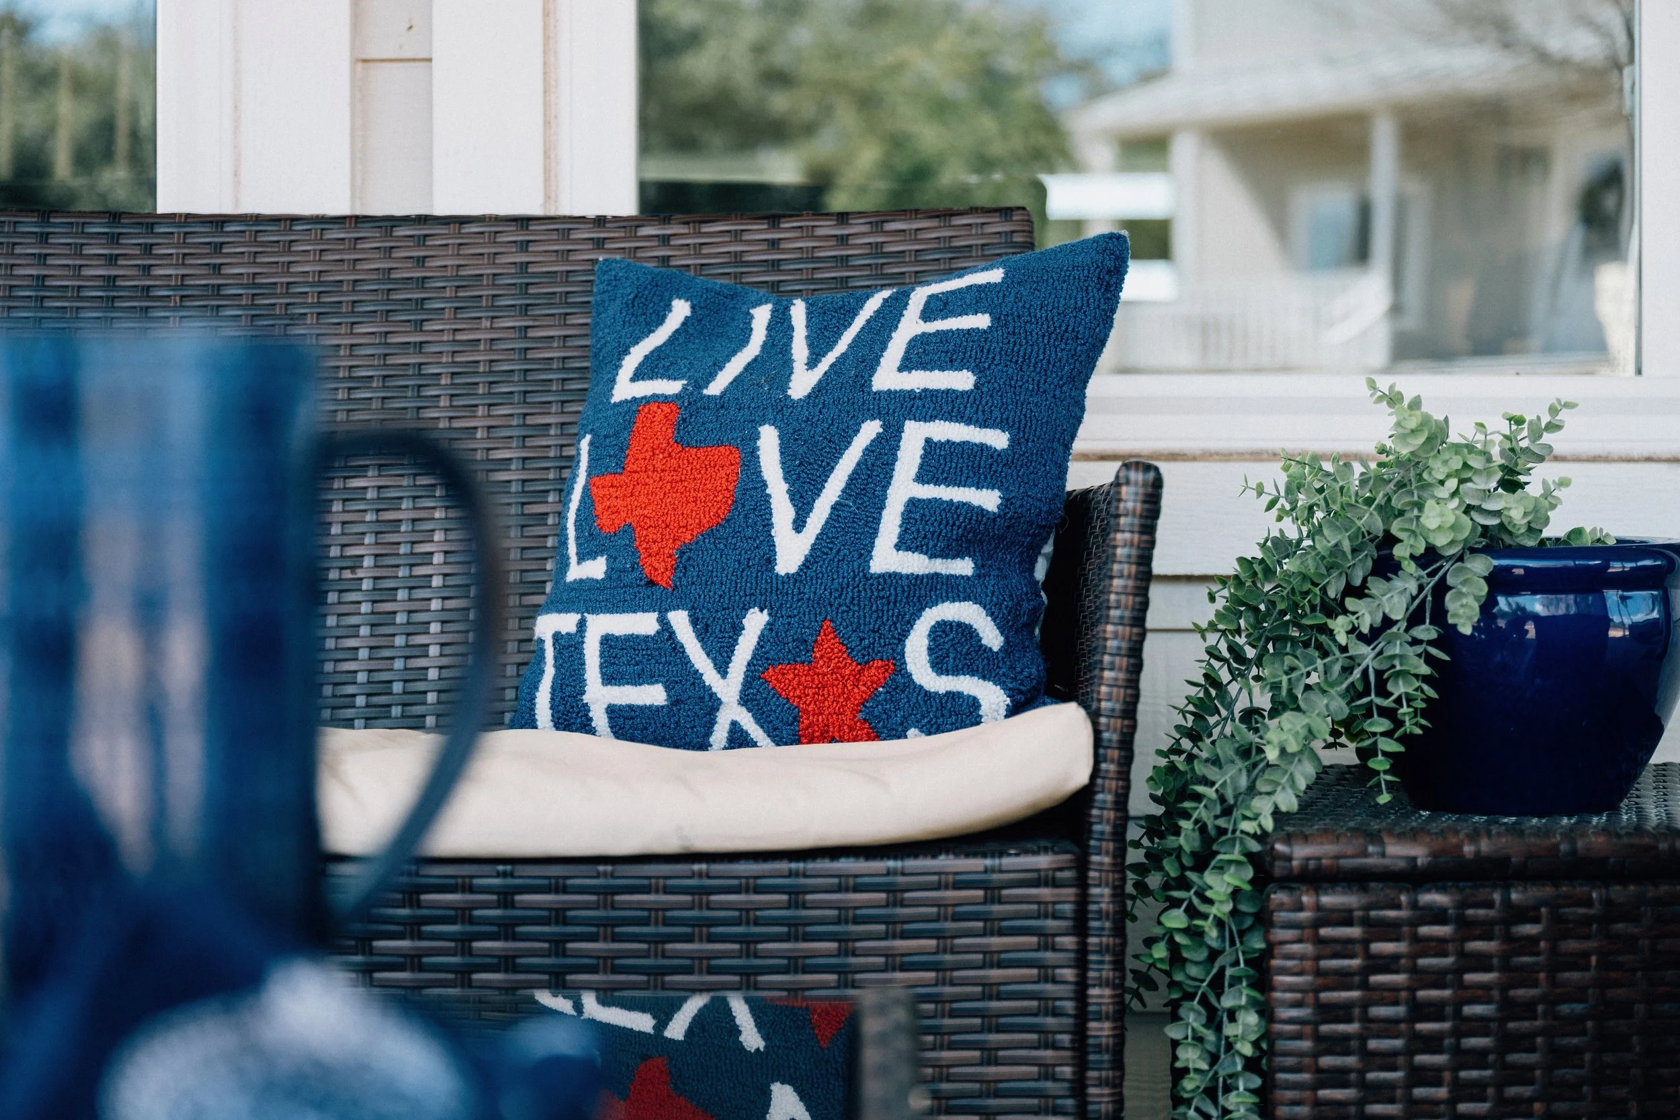
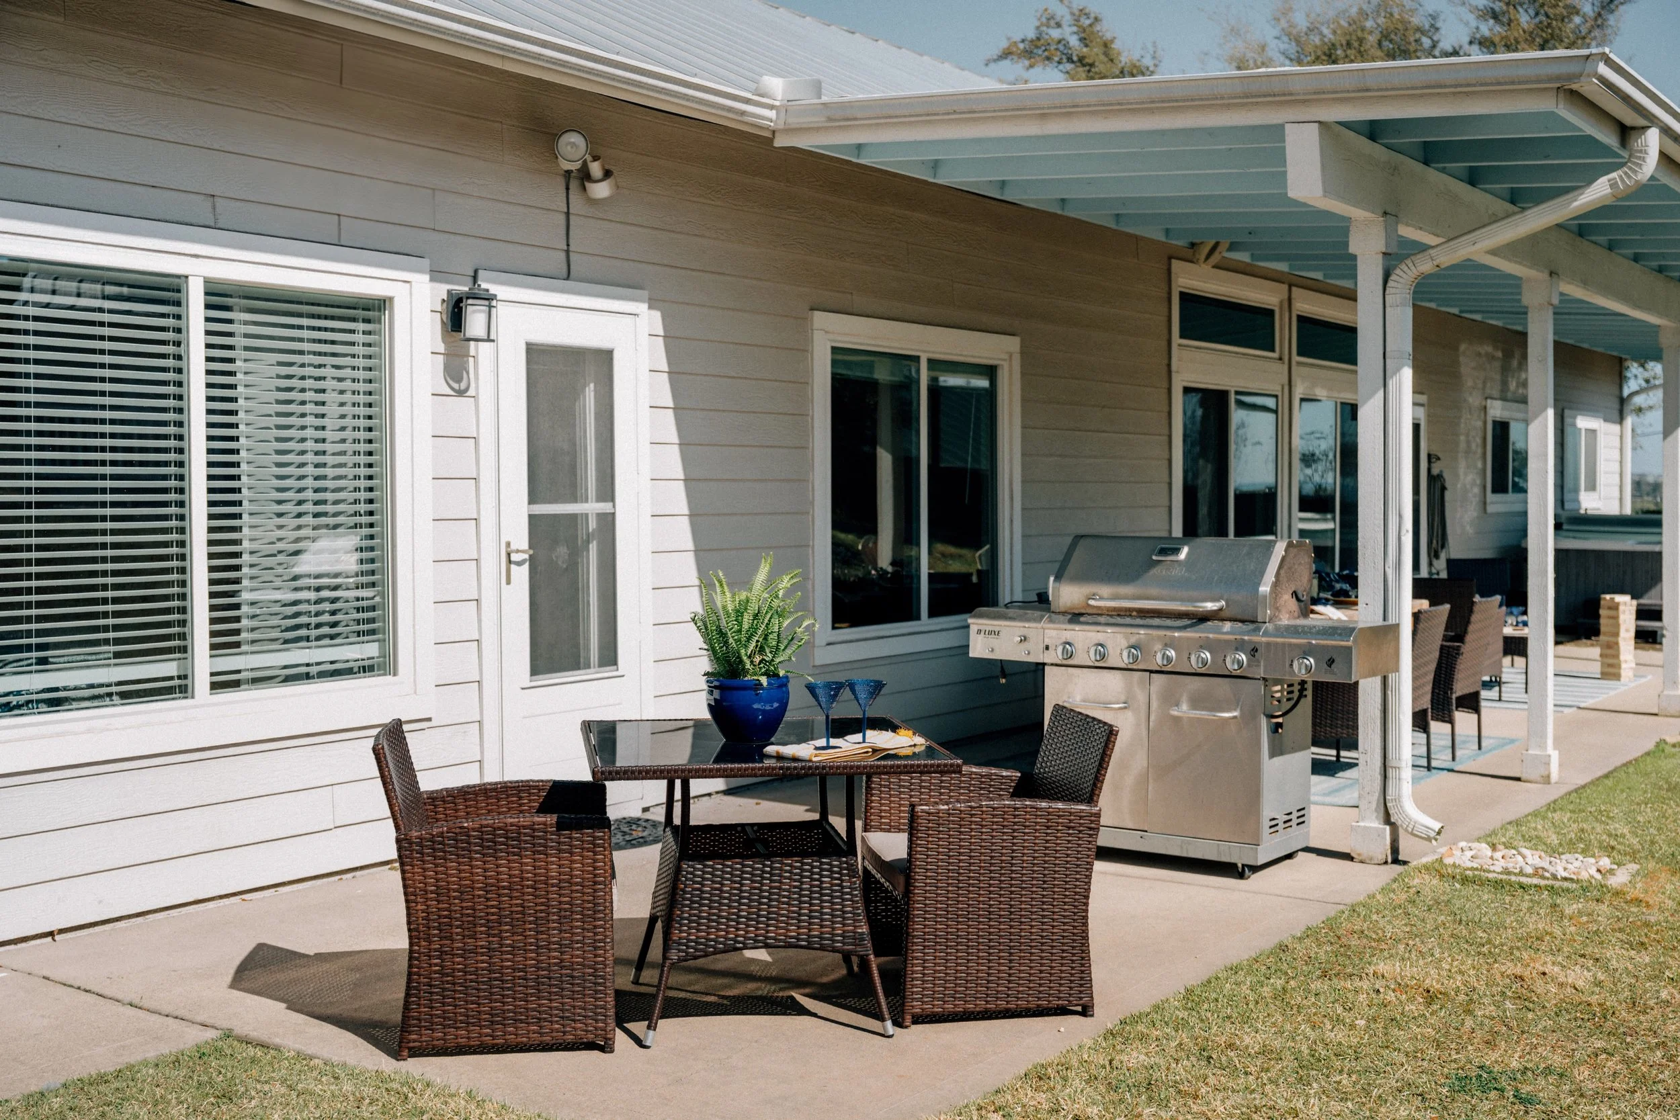
Large front and back patio with outdoor seating and dining area
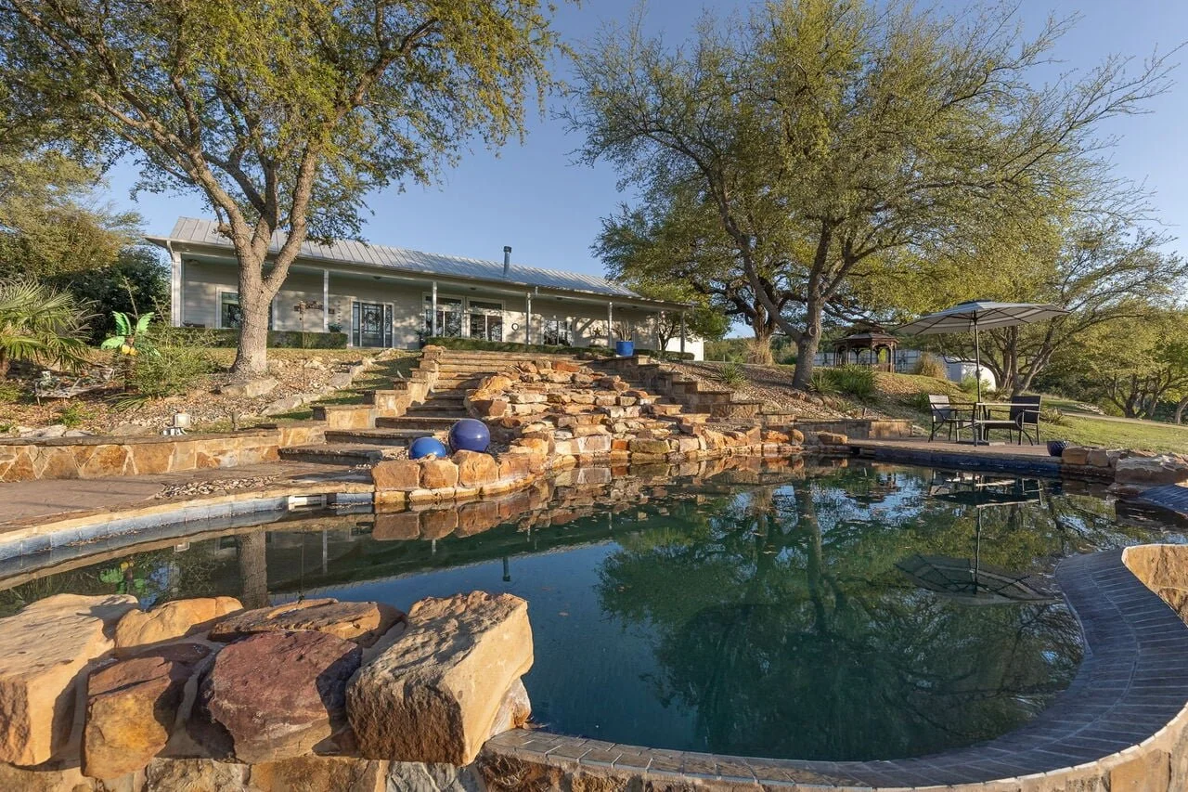
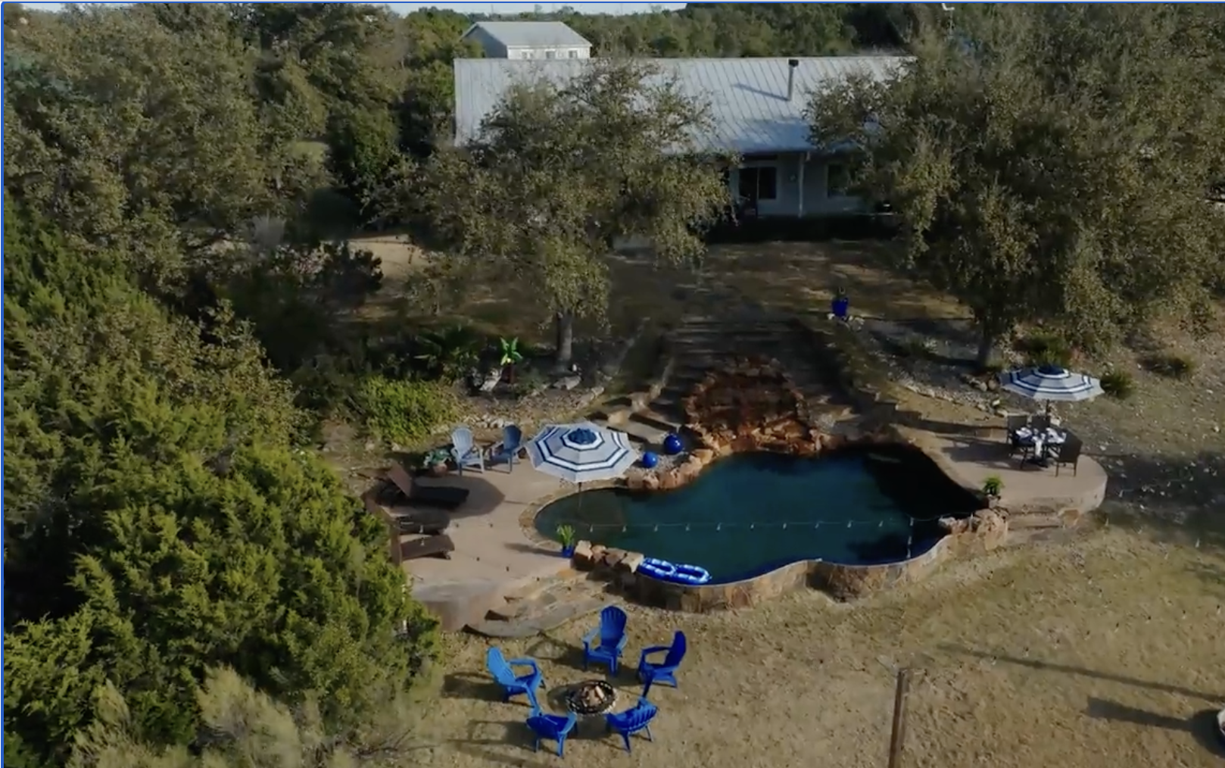
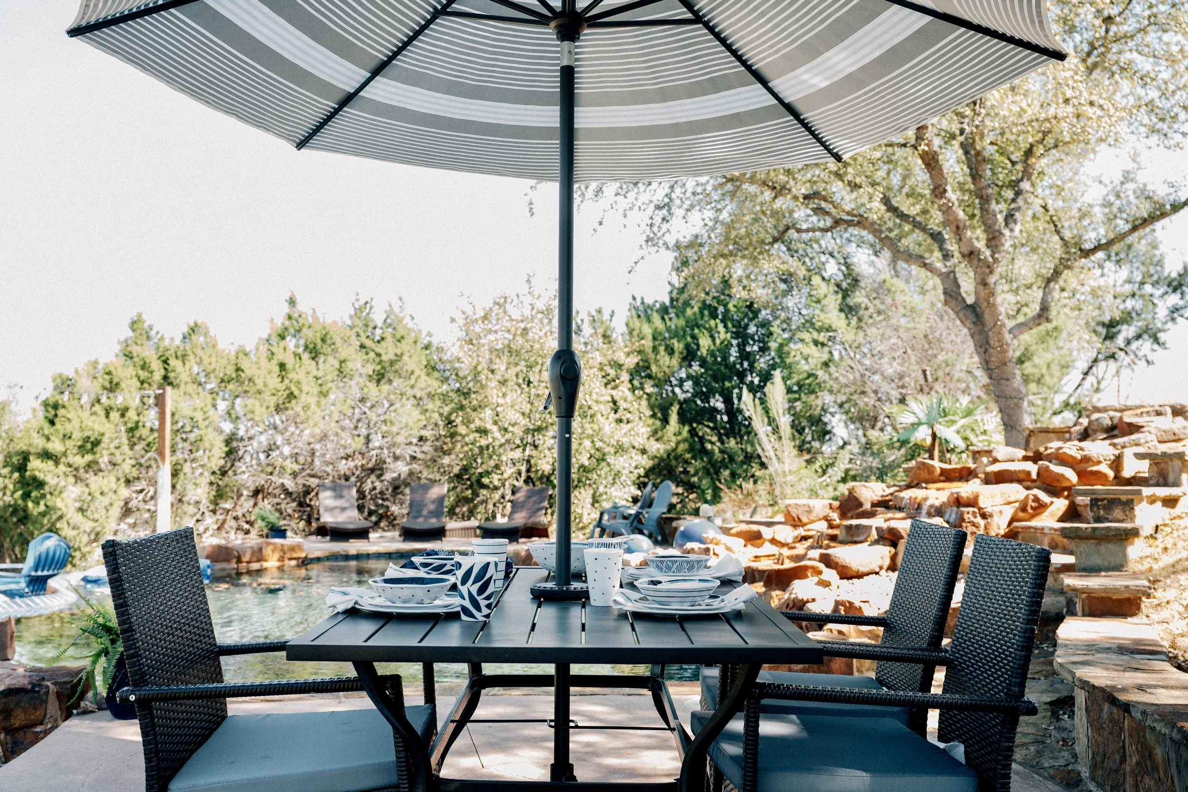
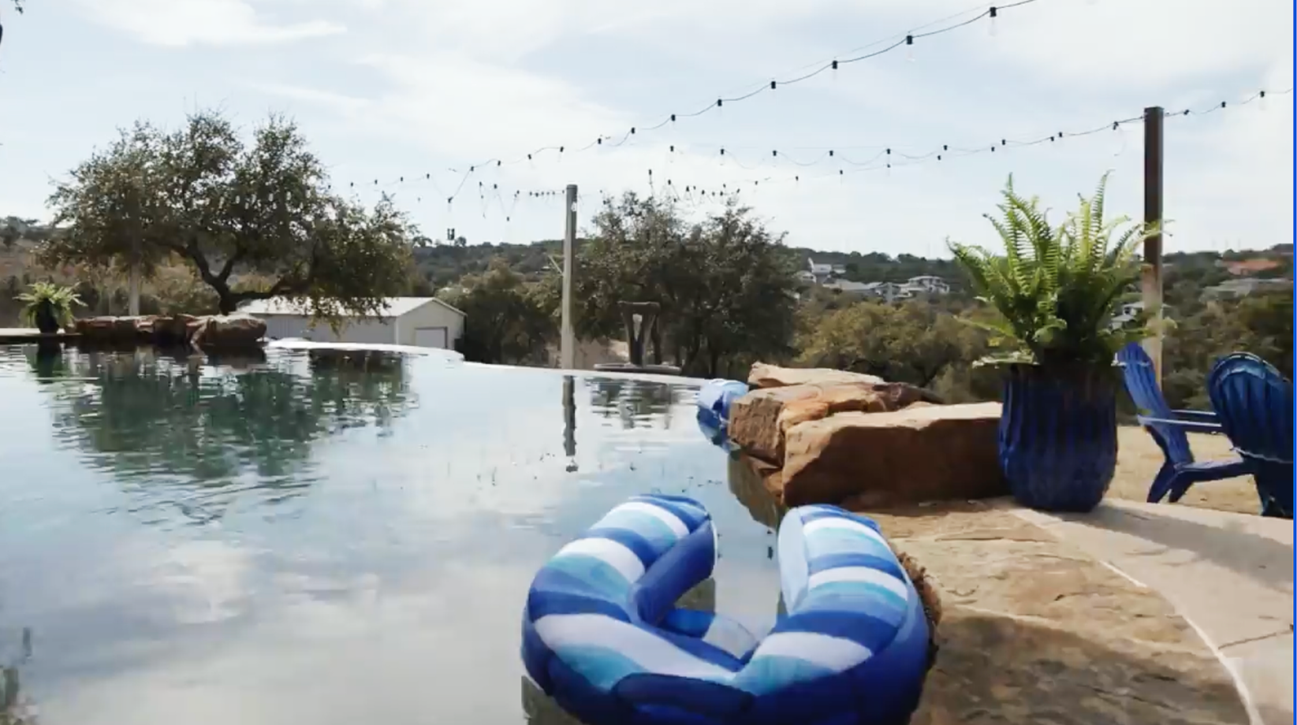
Pool with lounge chairs, umbrella and pool toys, with a panoramic view of the hill country
Hot tub on the back patio
Dry Sauna & Cold Plunge
Pool (heated in winter)
Gas BBQ with tools
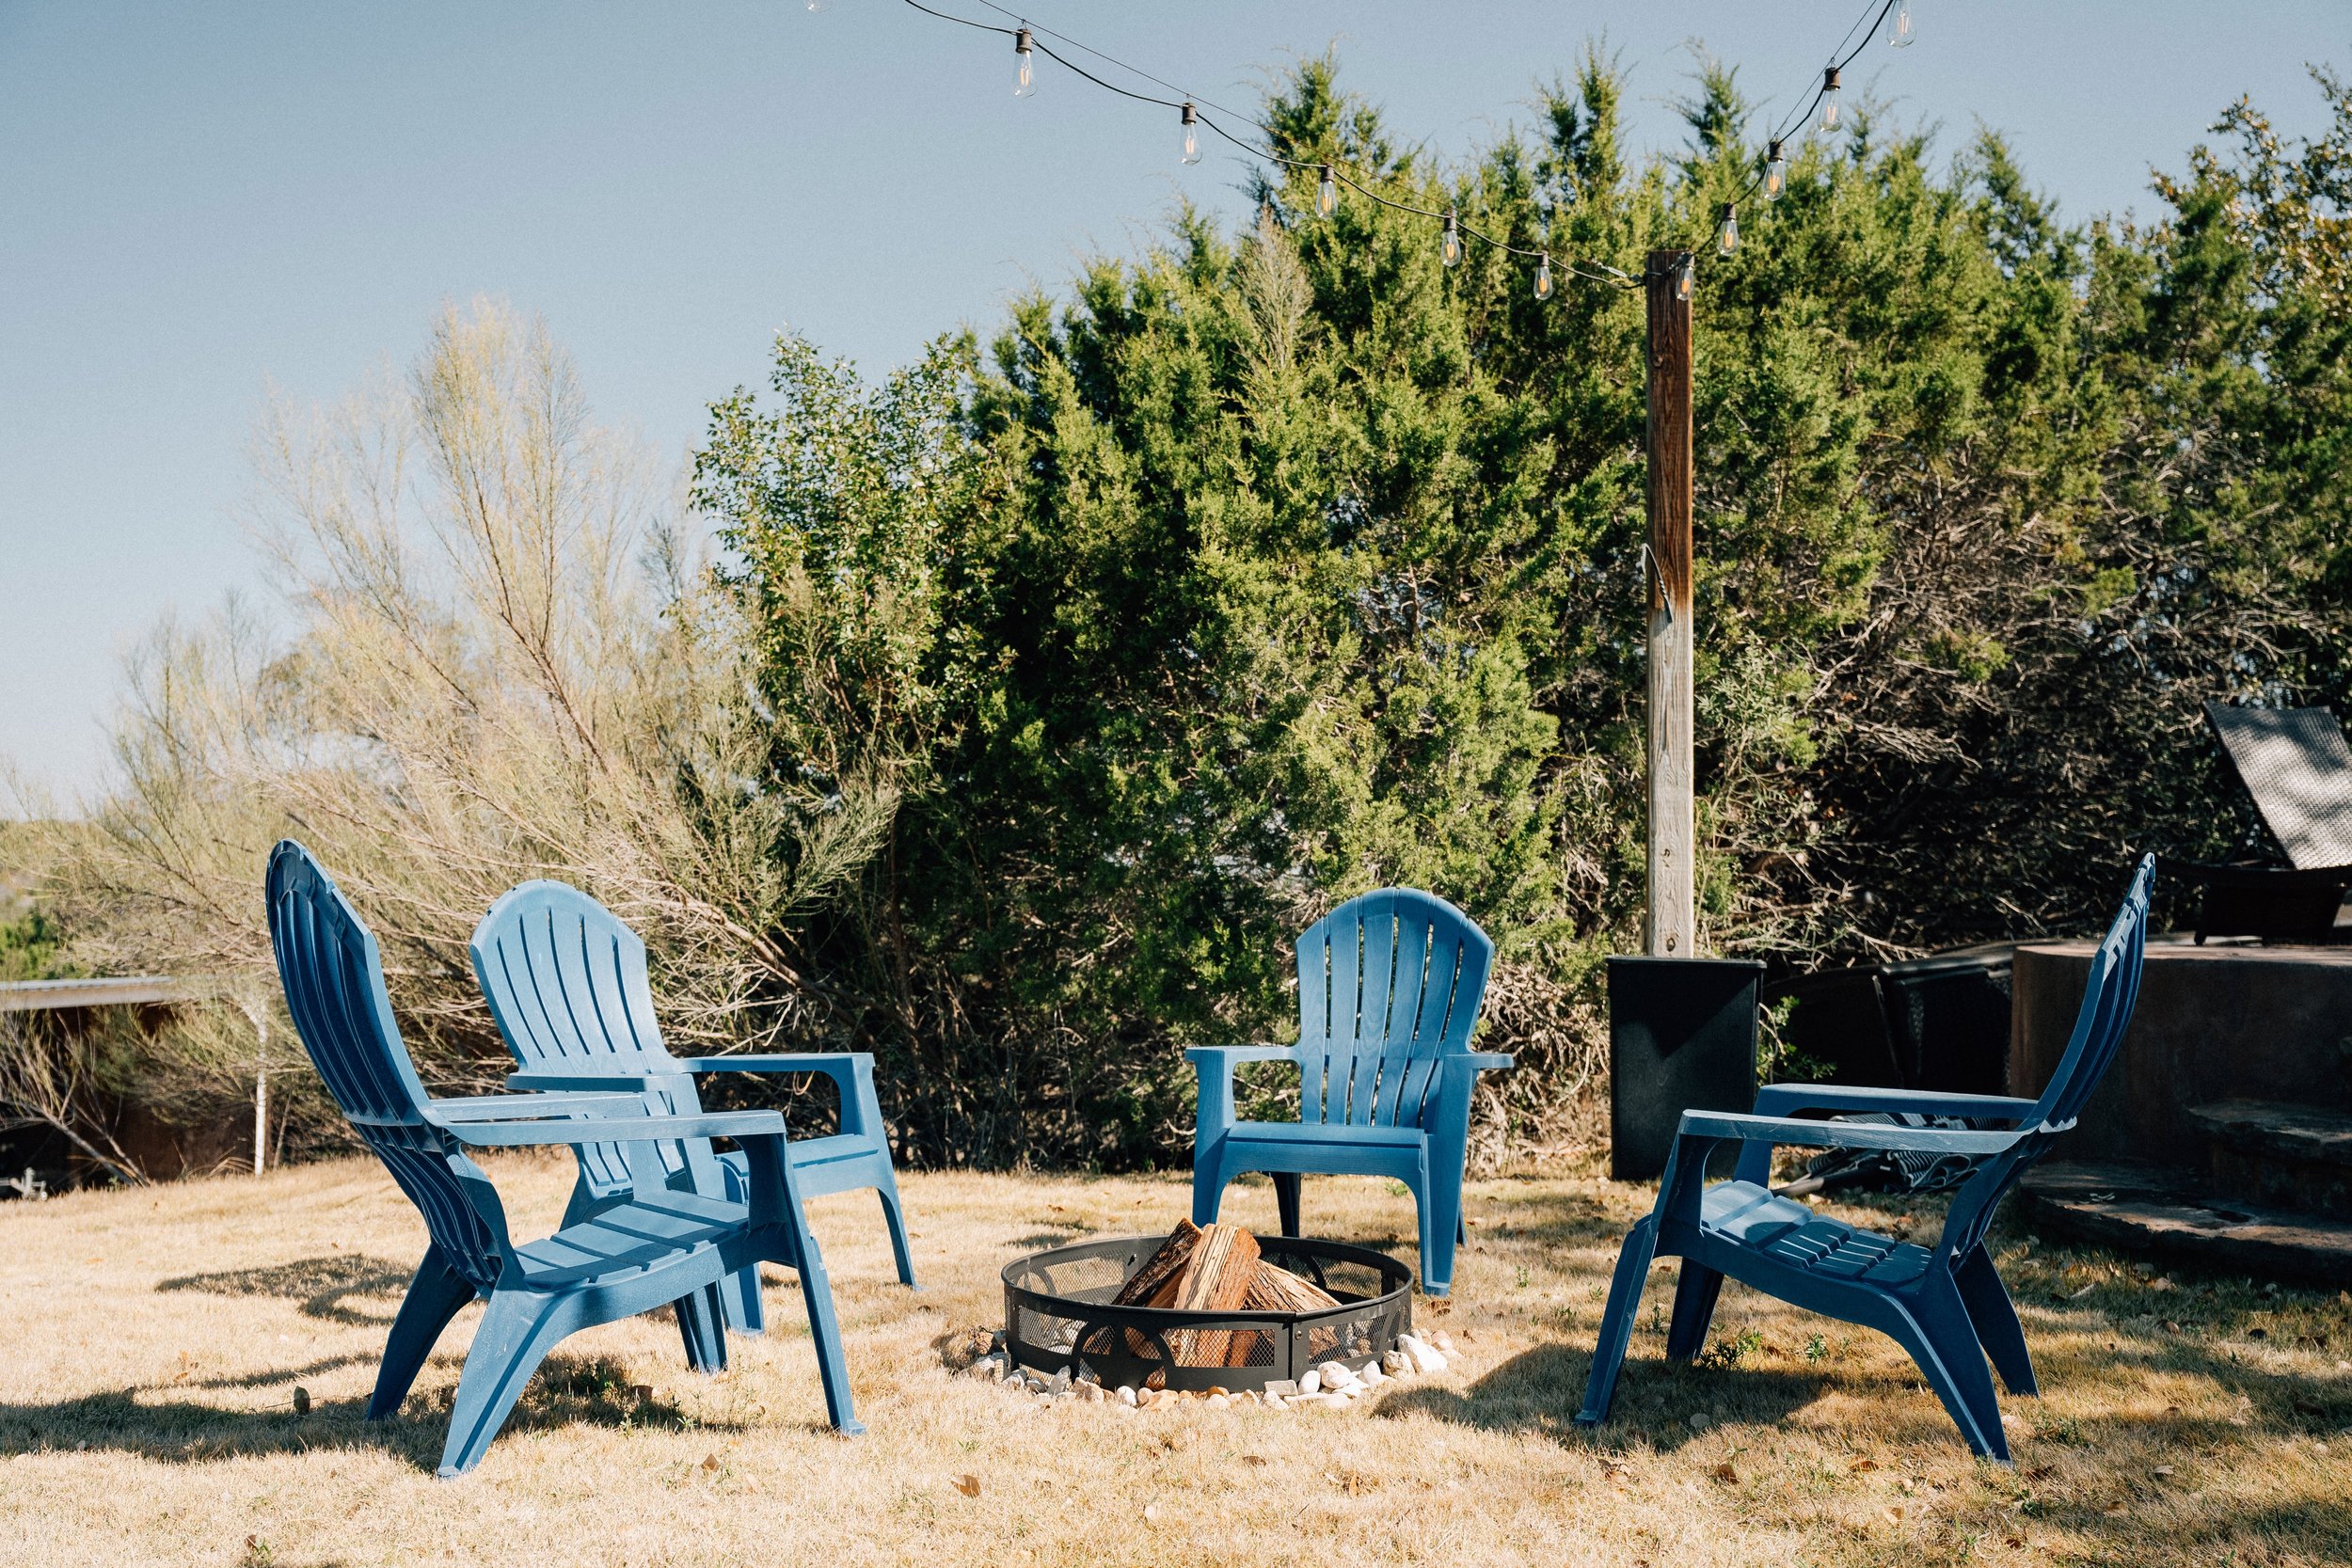
2 fire pits with lounge chairs
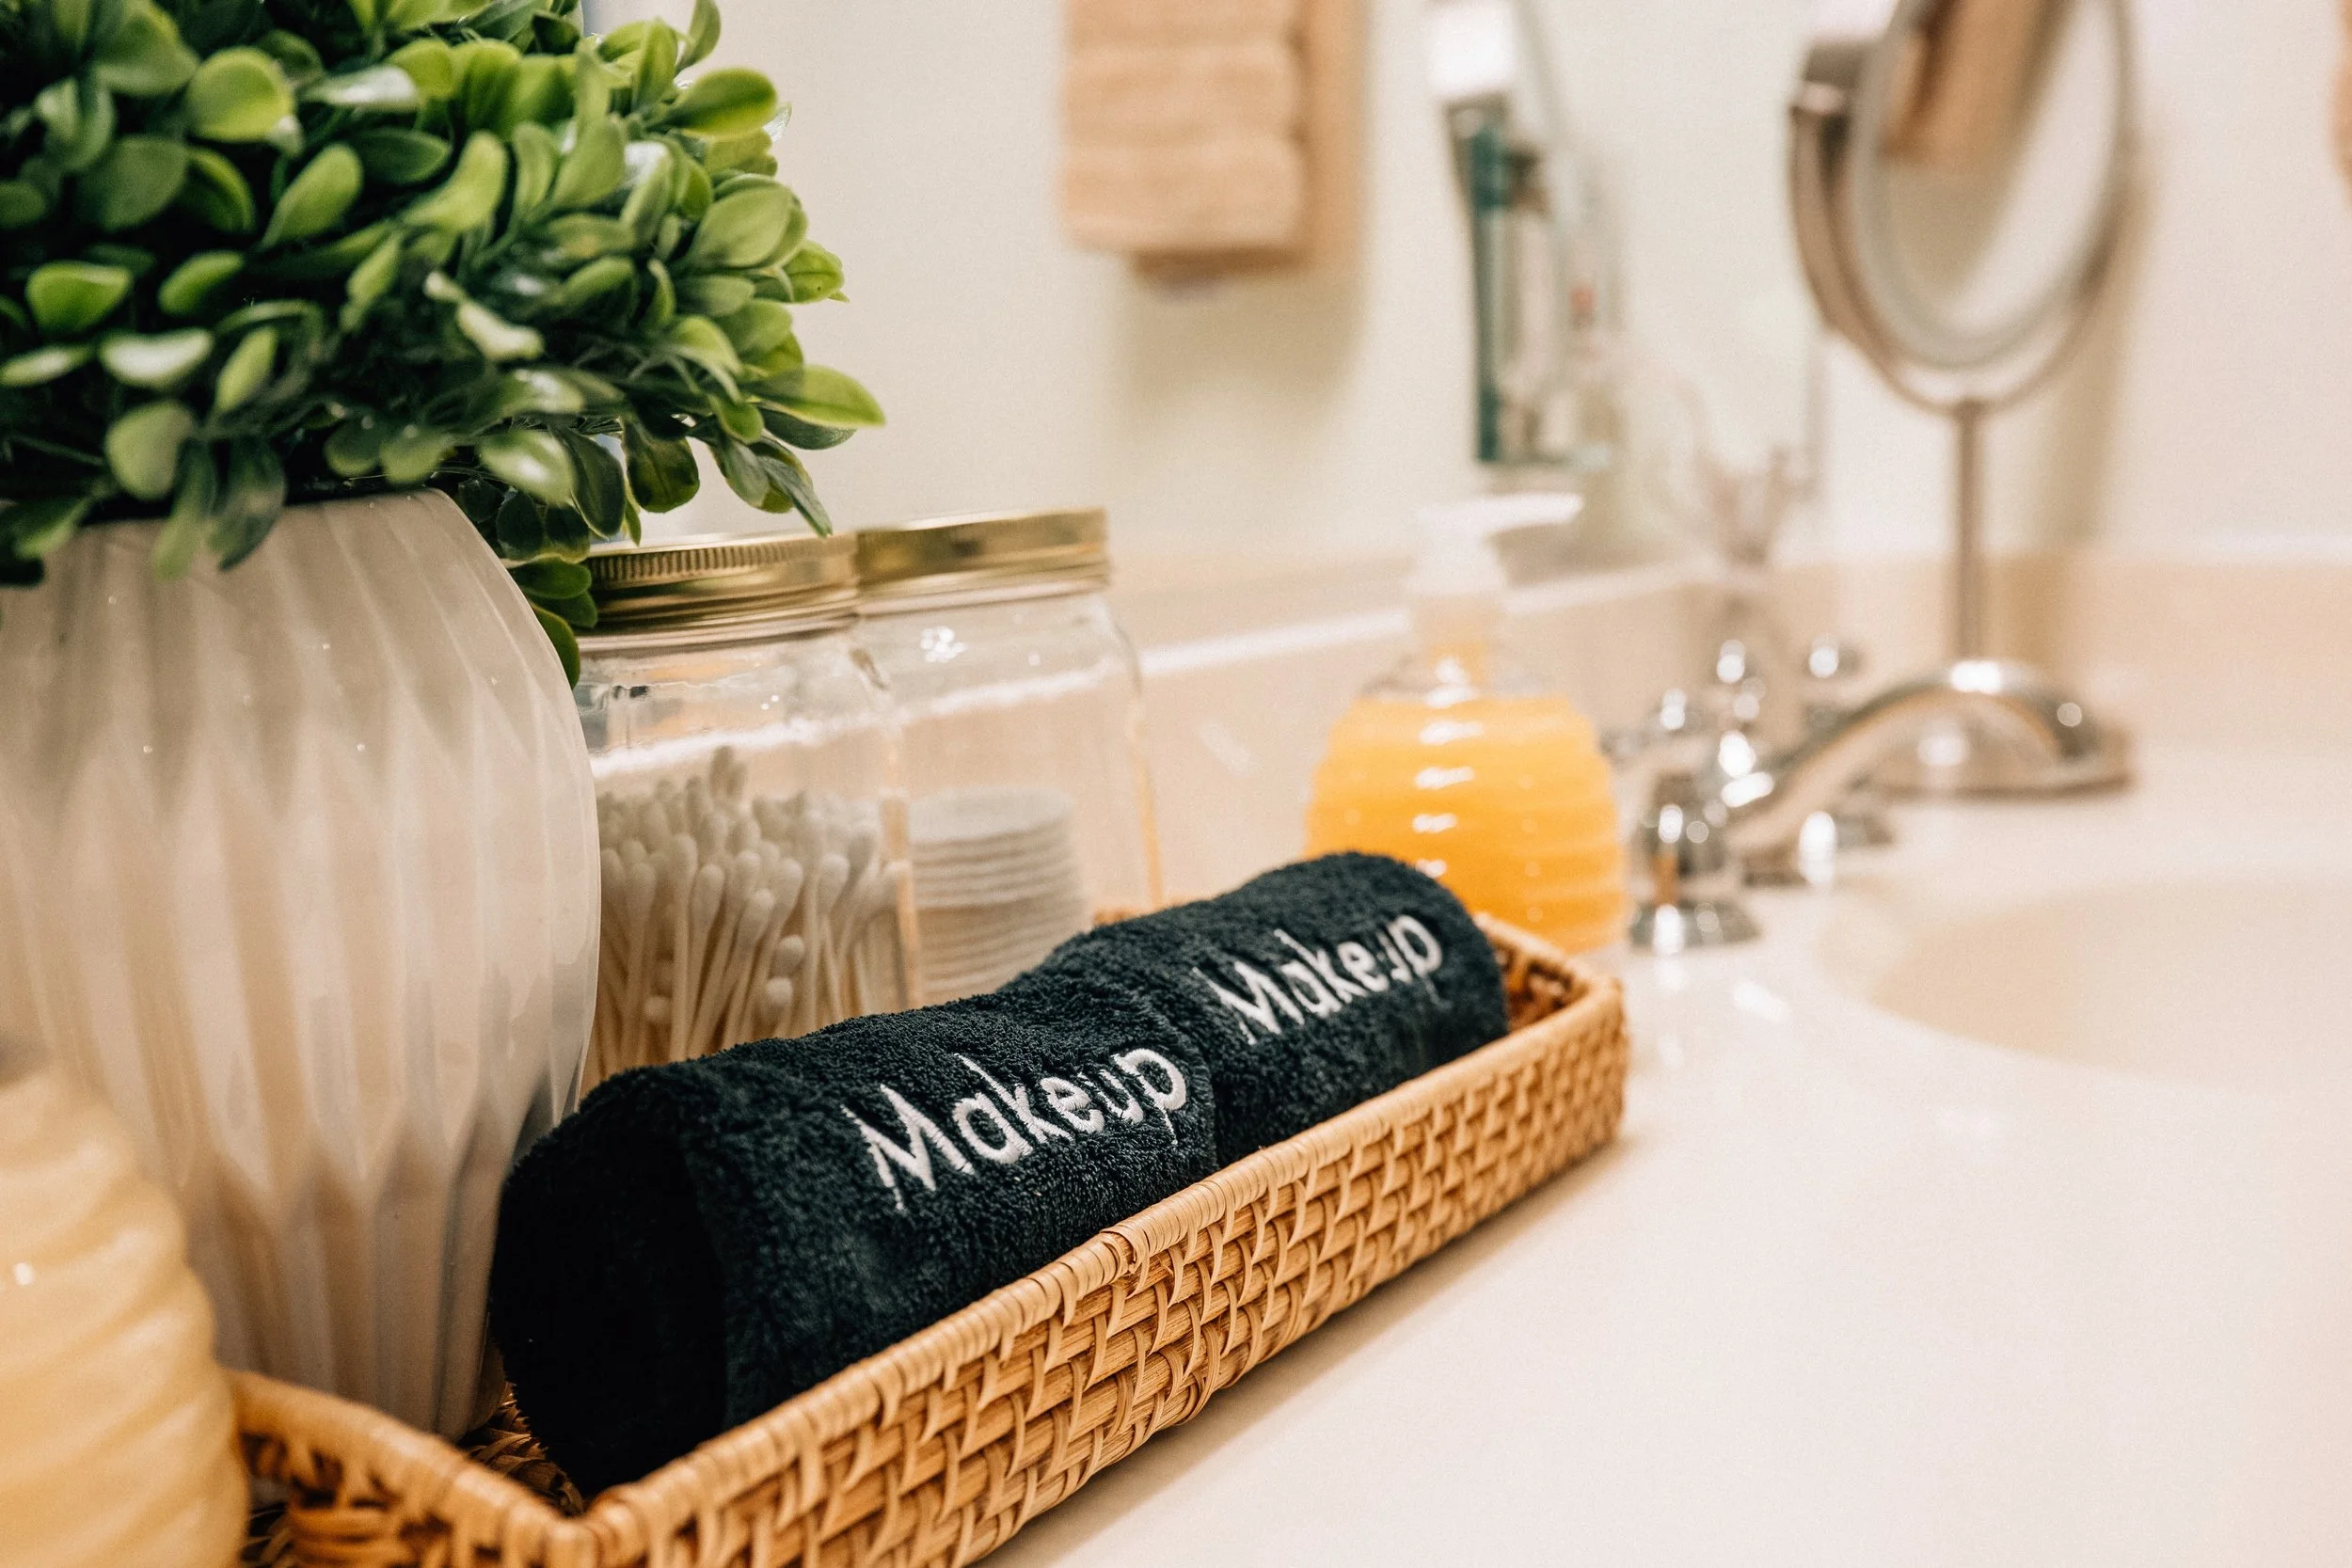
Living essentials including shampoo/conditioner, body wash, towels, makeup removal towels, bed linens, blankets, and more
10% Military discount!
Main House
6 Beds (3 King, 1 Queen, 2 Twin)
5 Bedrooms
3 Bathrooms


Kitchen and Dining Area
Dedicated Working Space

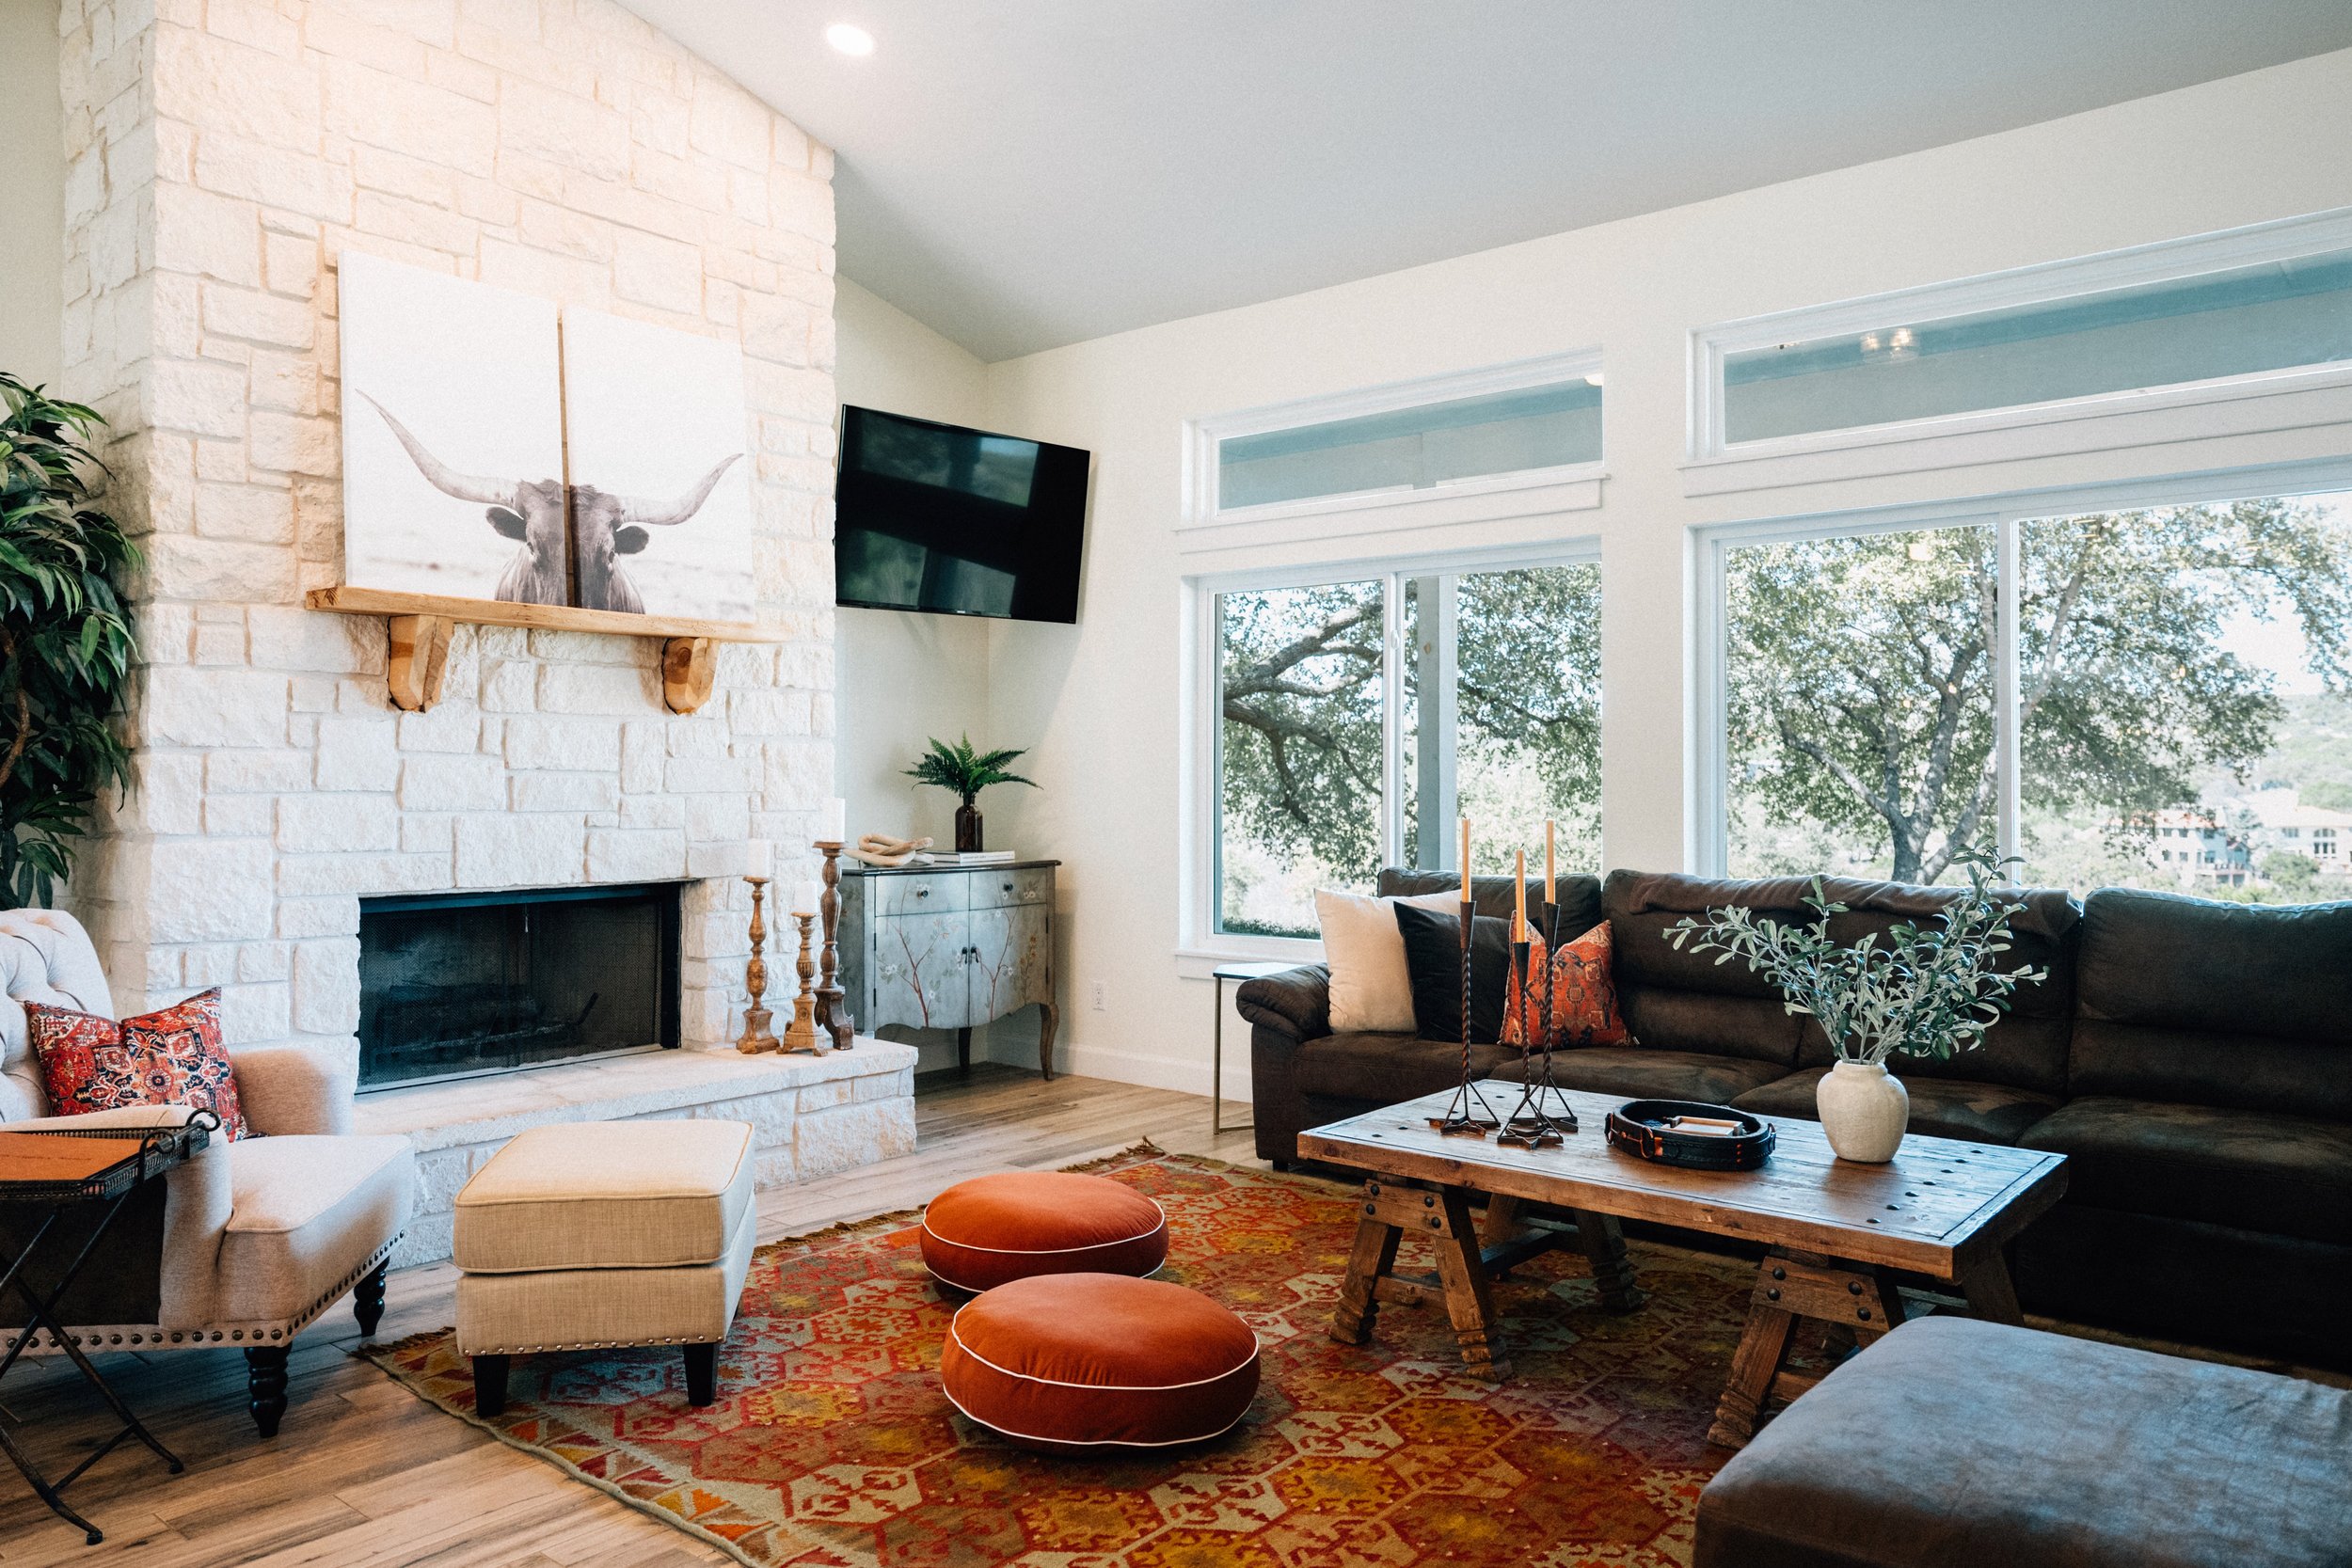
Living Room
Bedrooms & Bathrooms
-
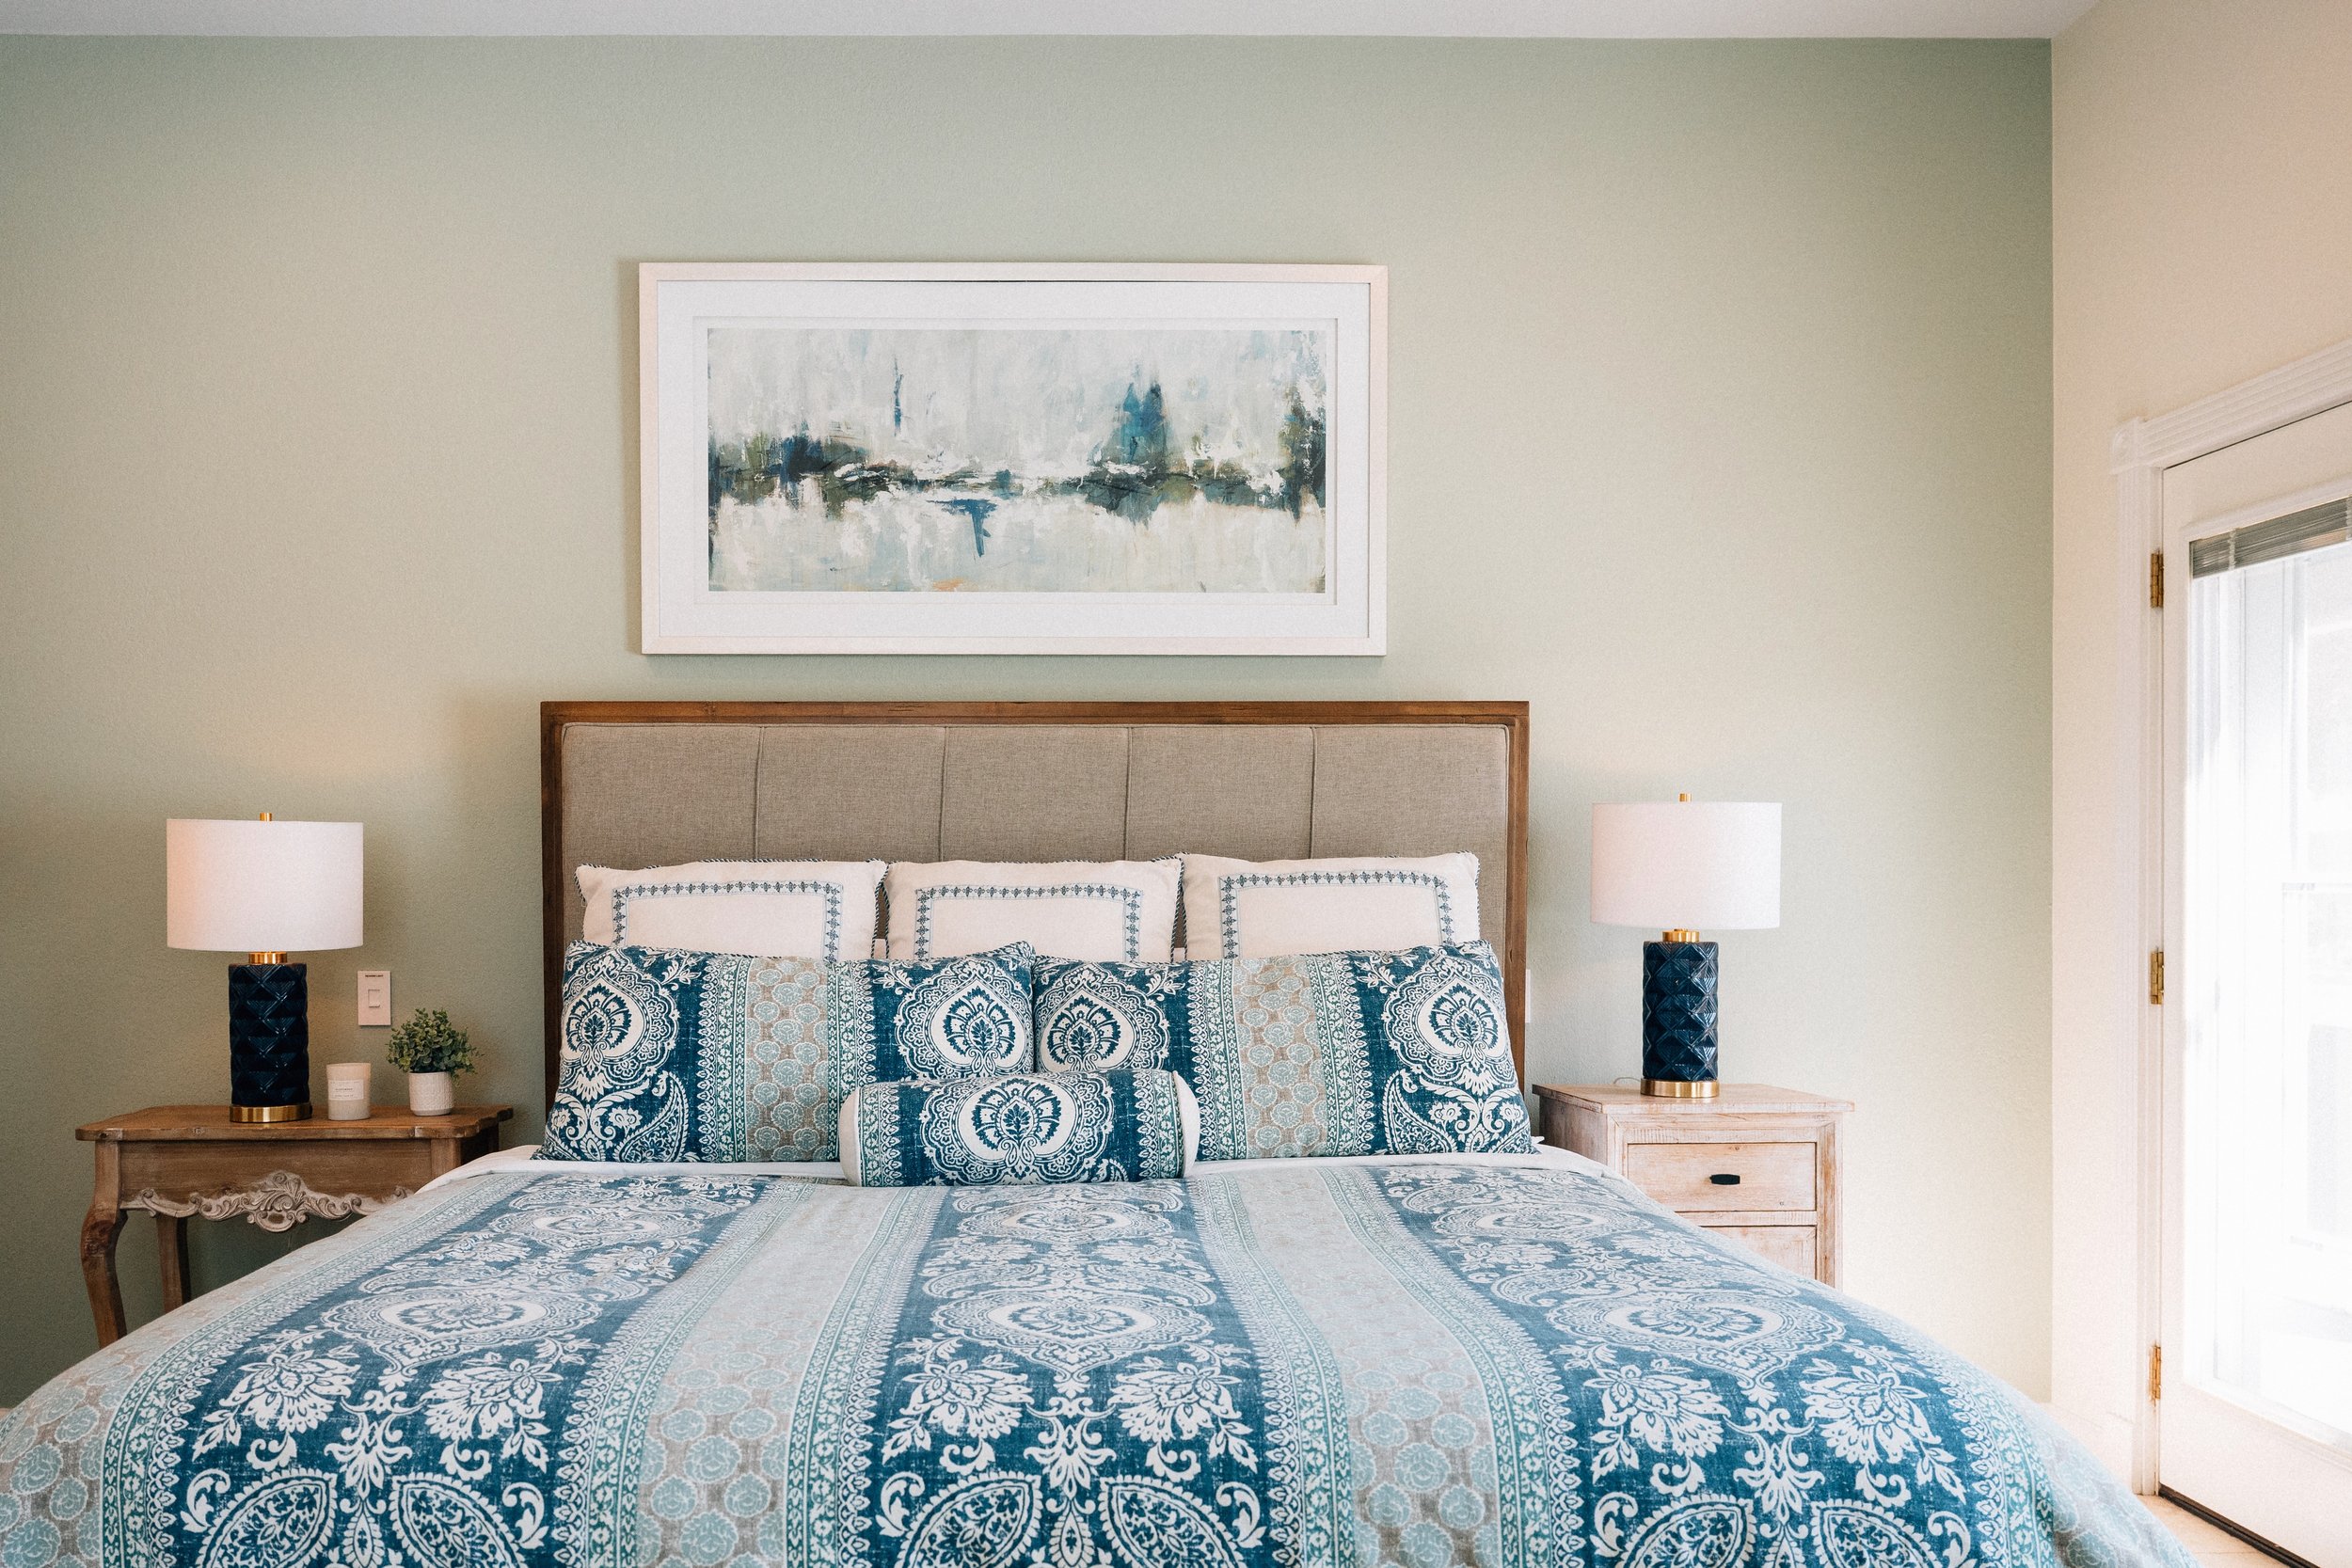
Private bedroom with separate access by door to the outdoor patio
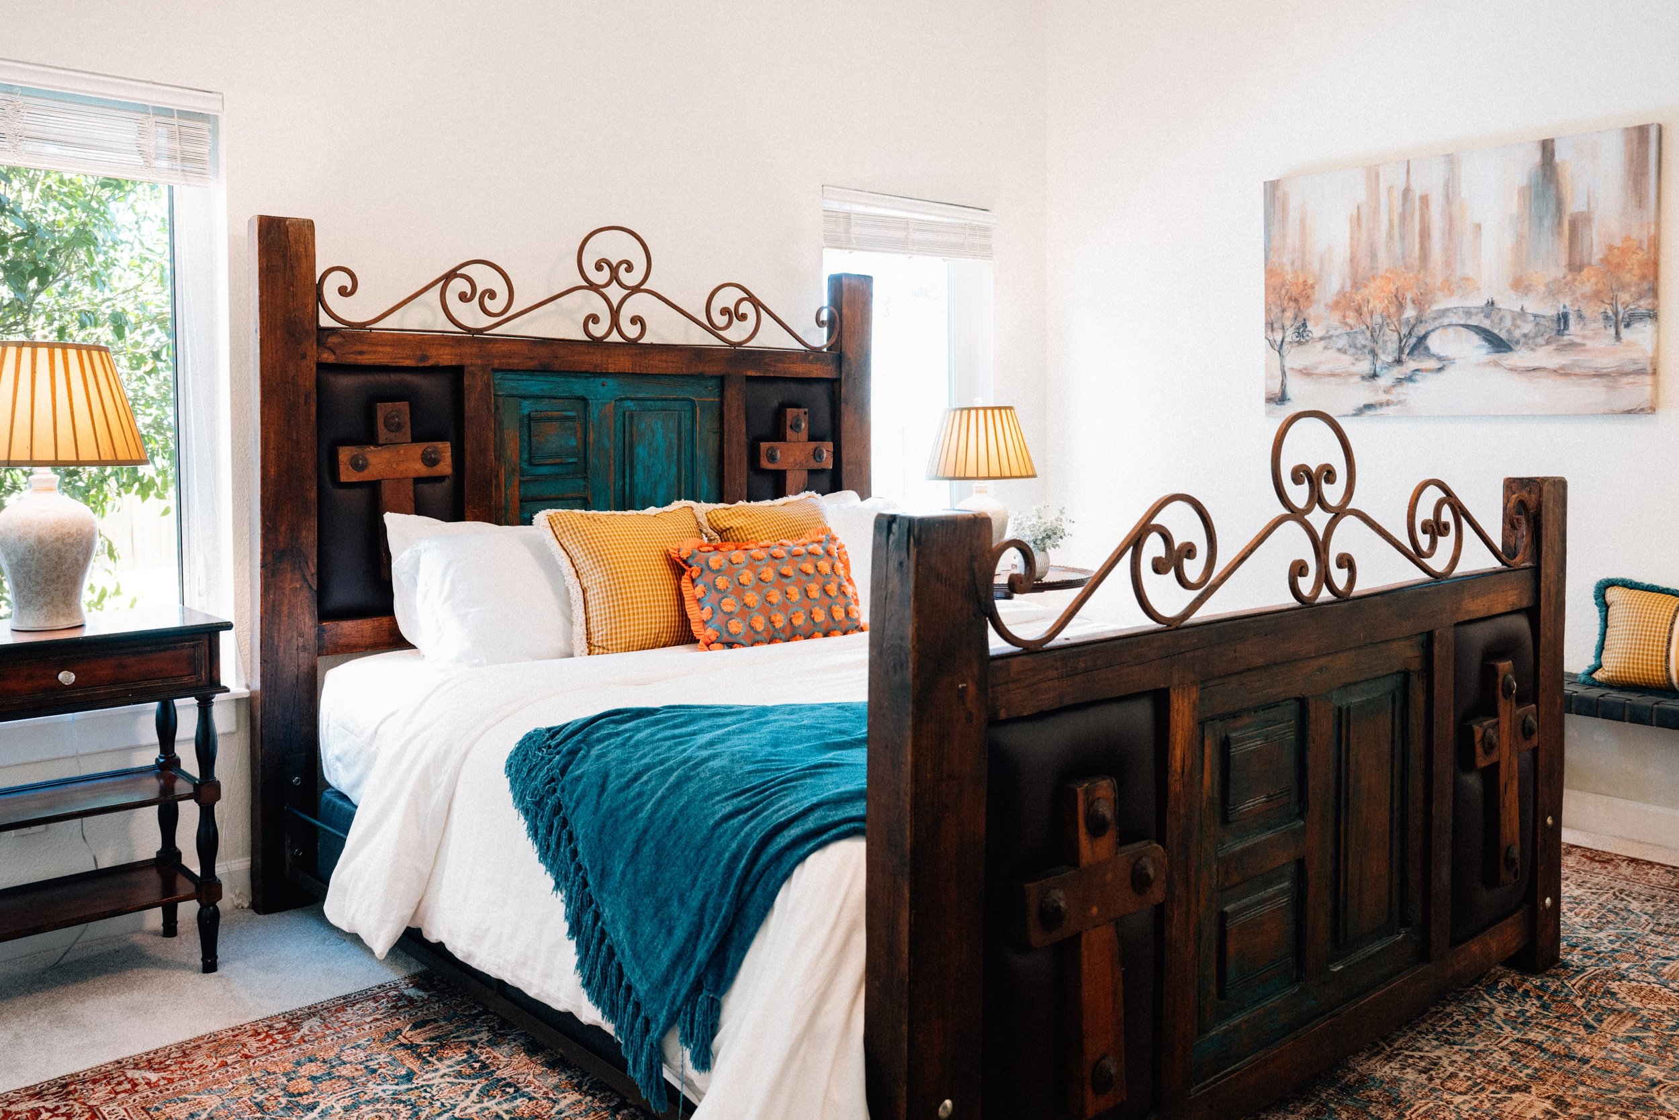
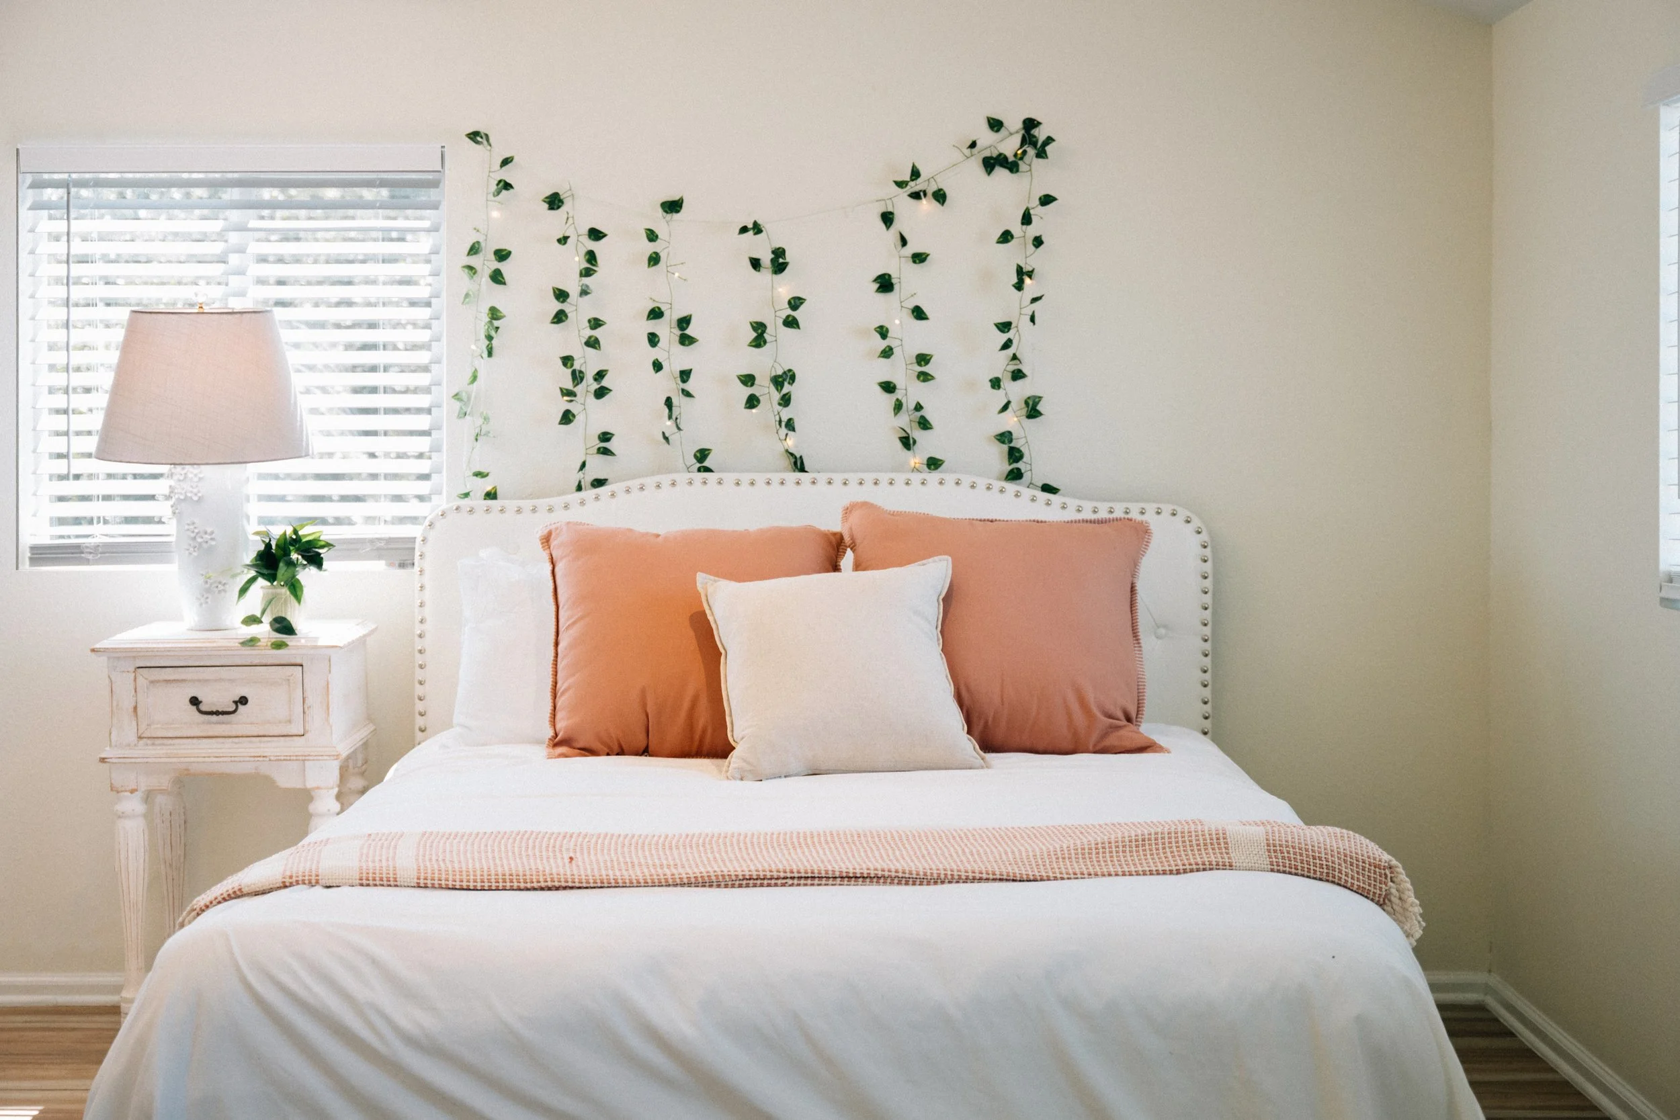
King size bed
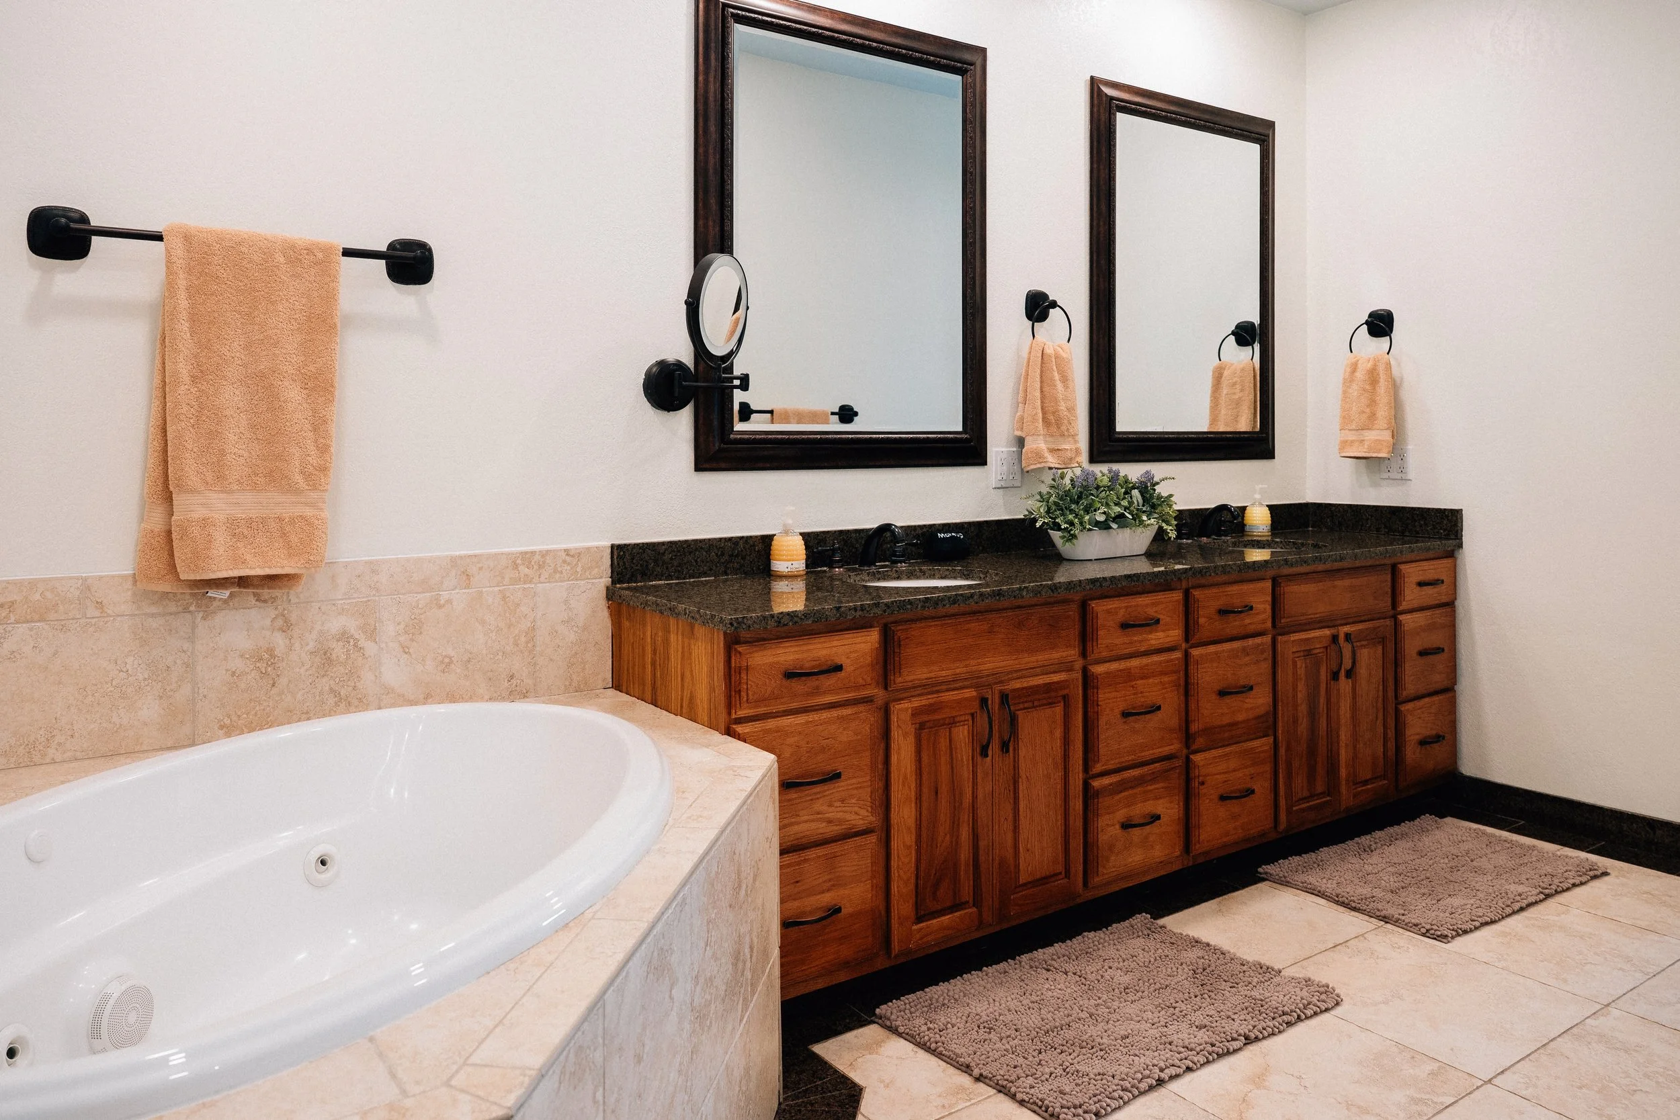
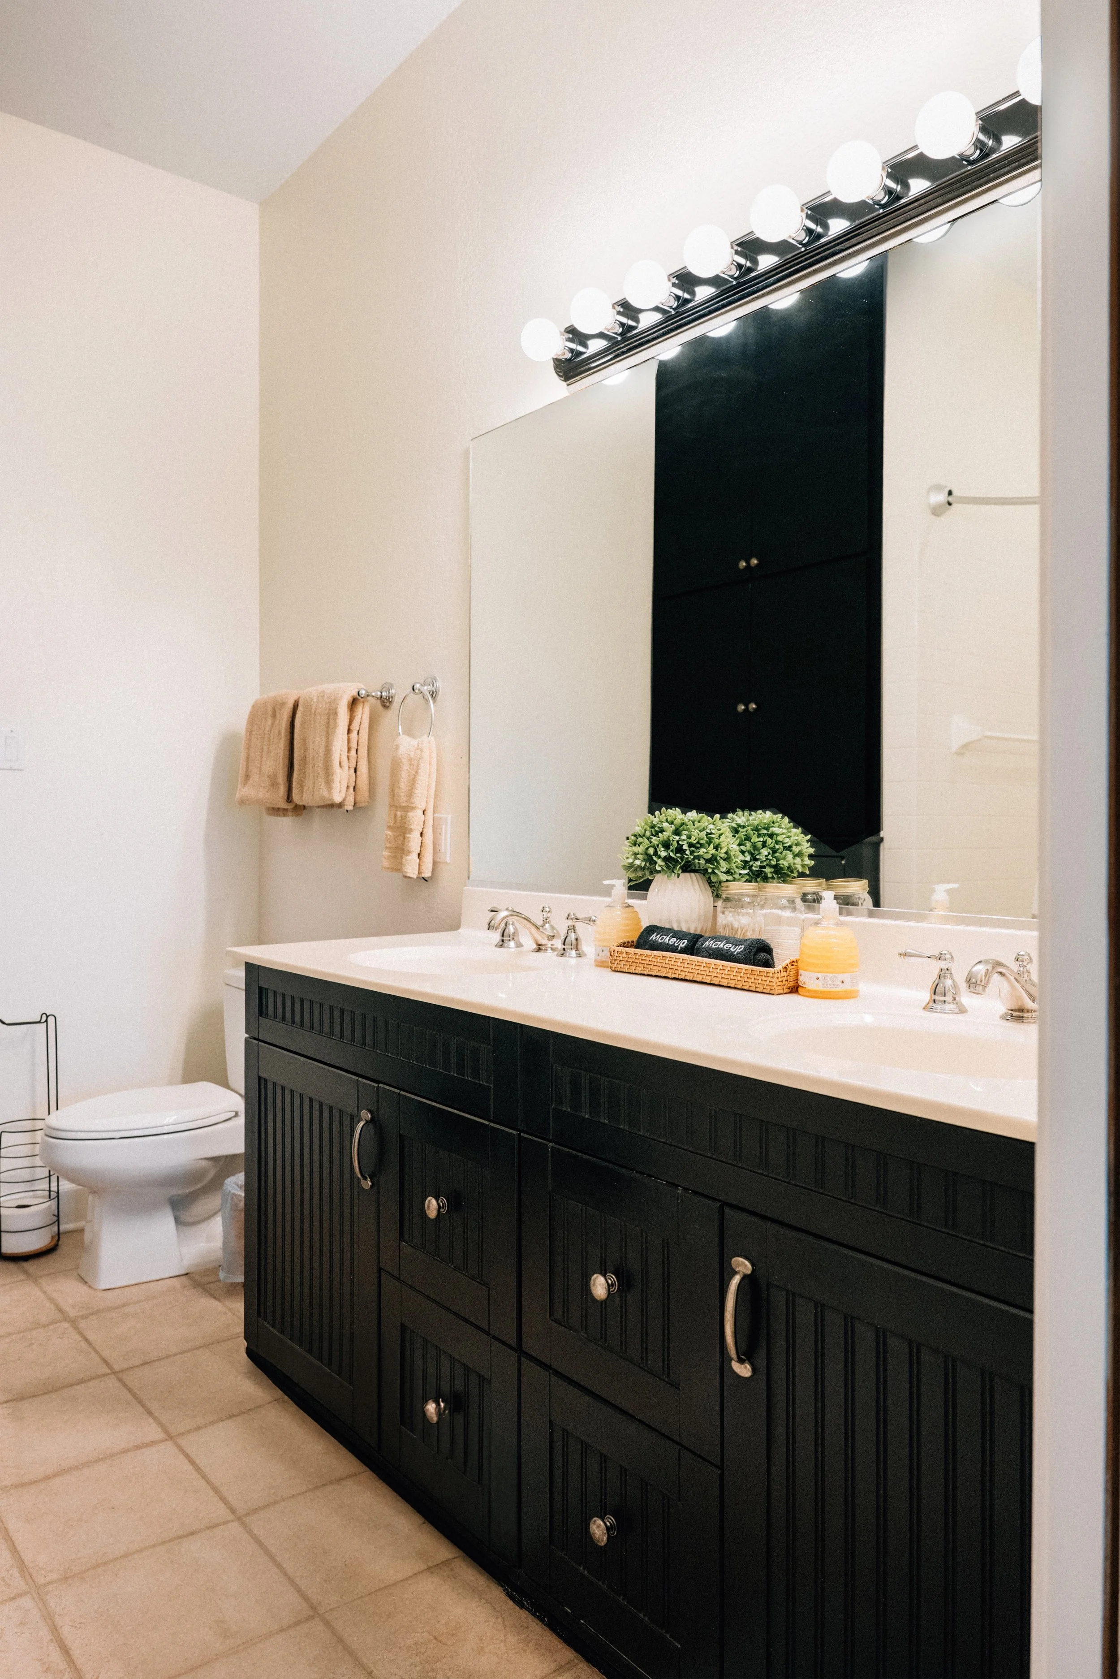
Ensuite bathroom with a walk-in shower and separate bathtub, 2 sinks and plenty of cabinet space
Large walk-in closet
Ceiling fan
-
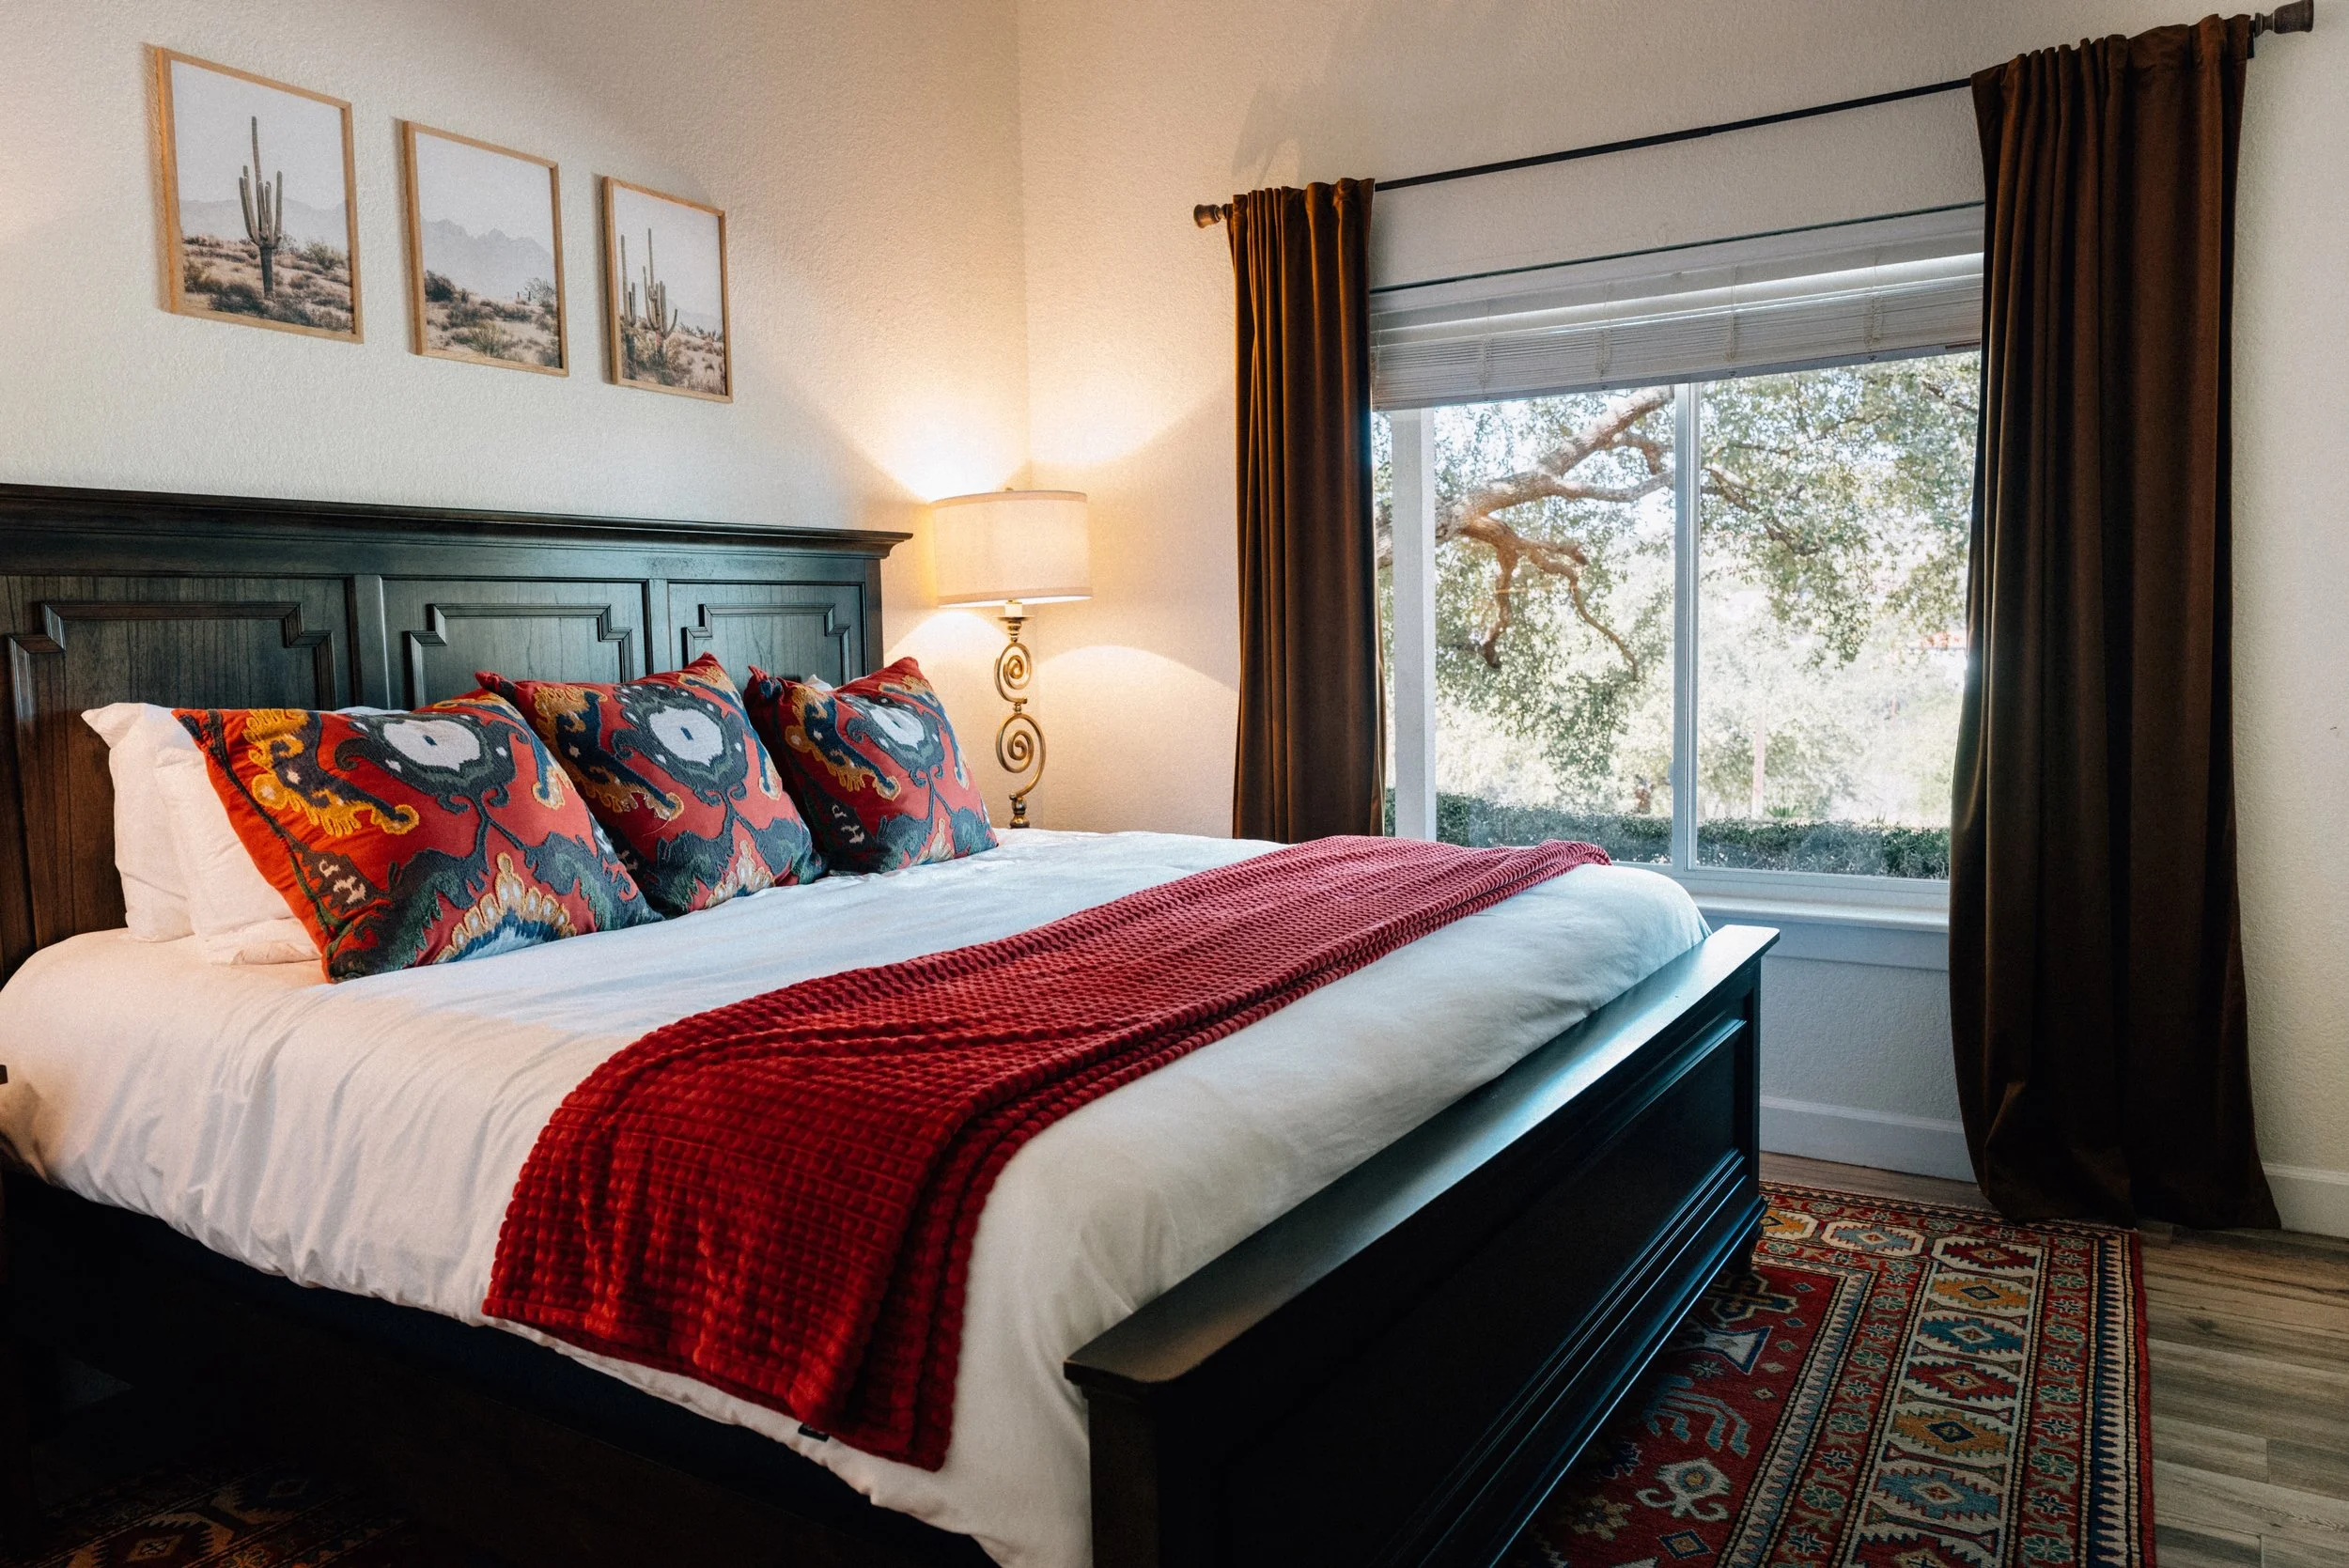
King size bed
Closet and dresser
Shared bathroom with bedroom 3 & 4 in common area
Ceiling fan
-
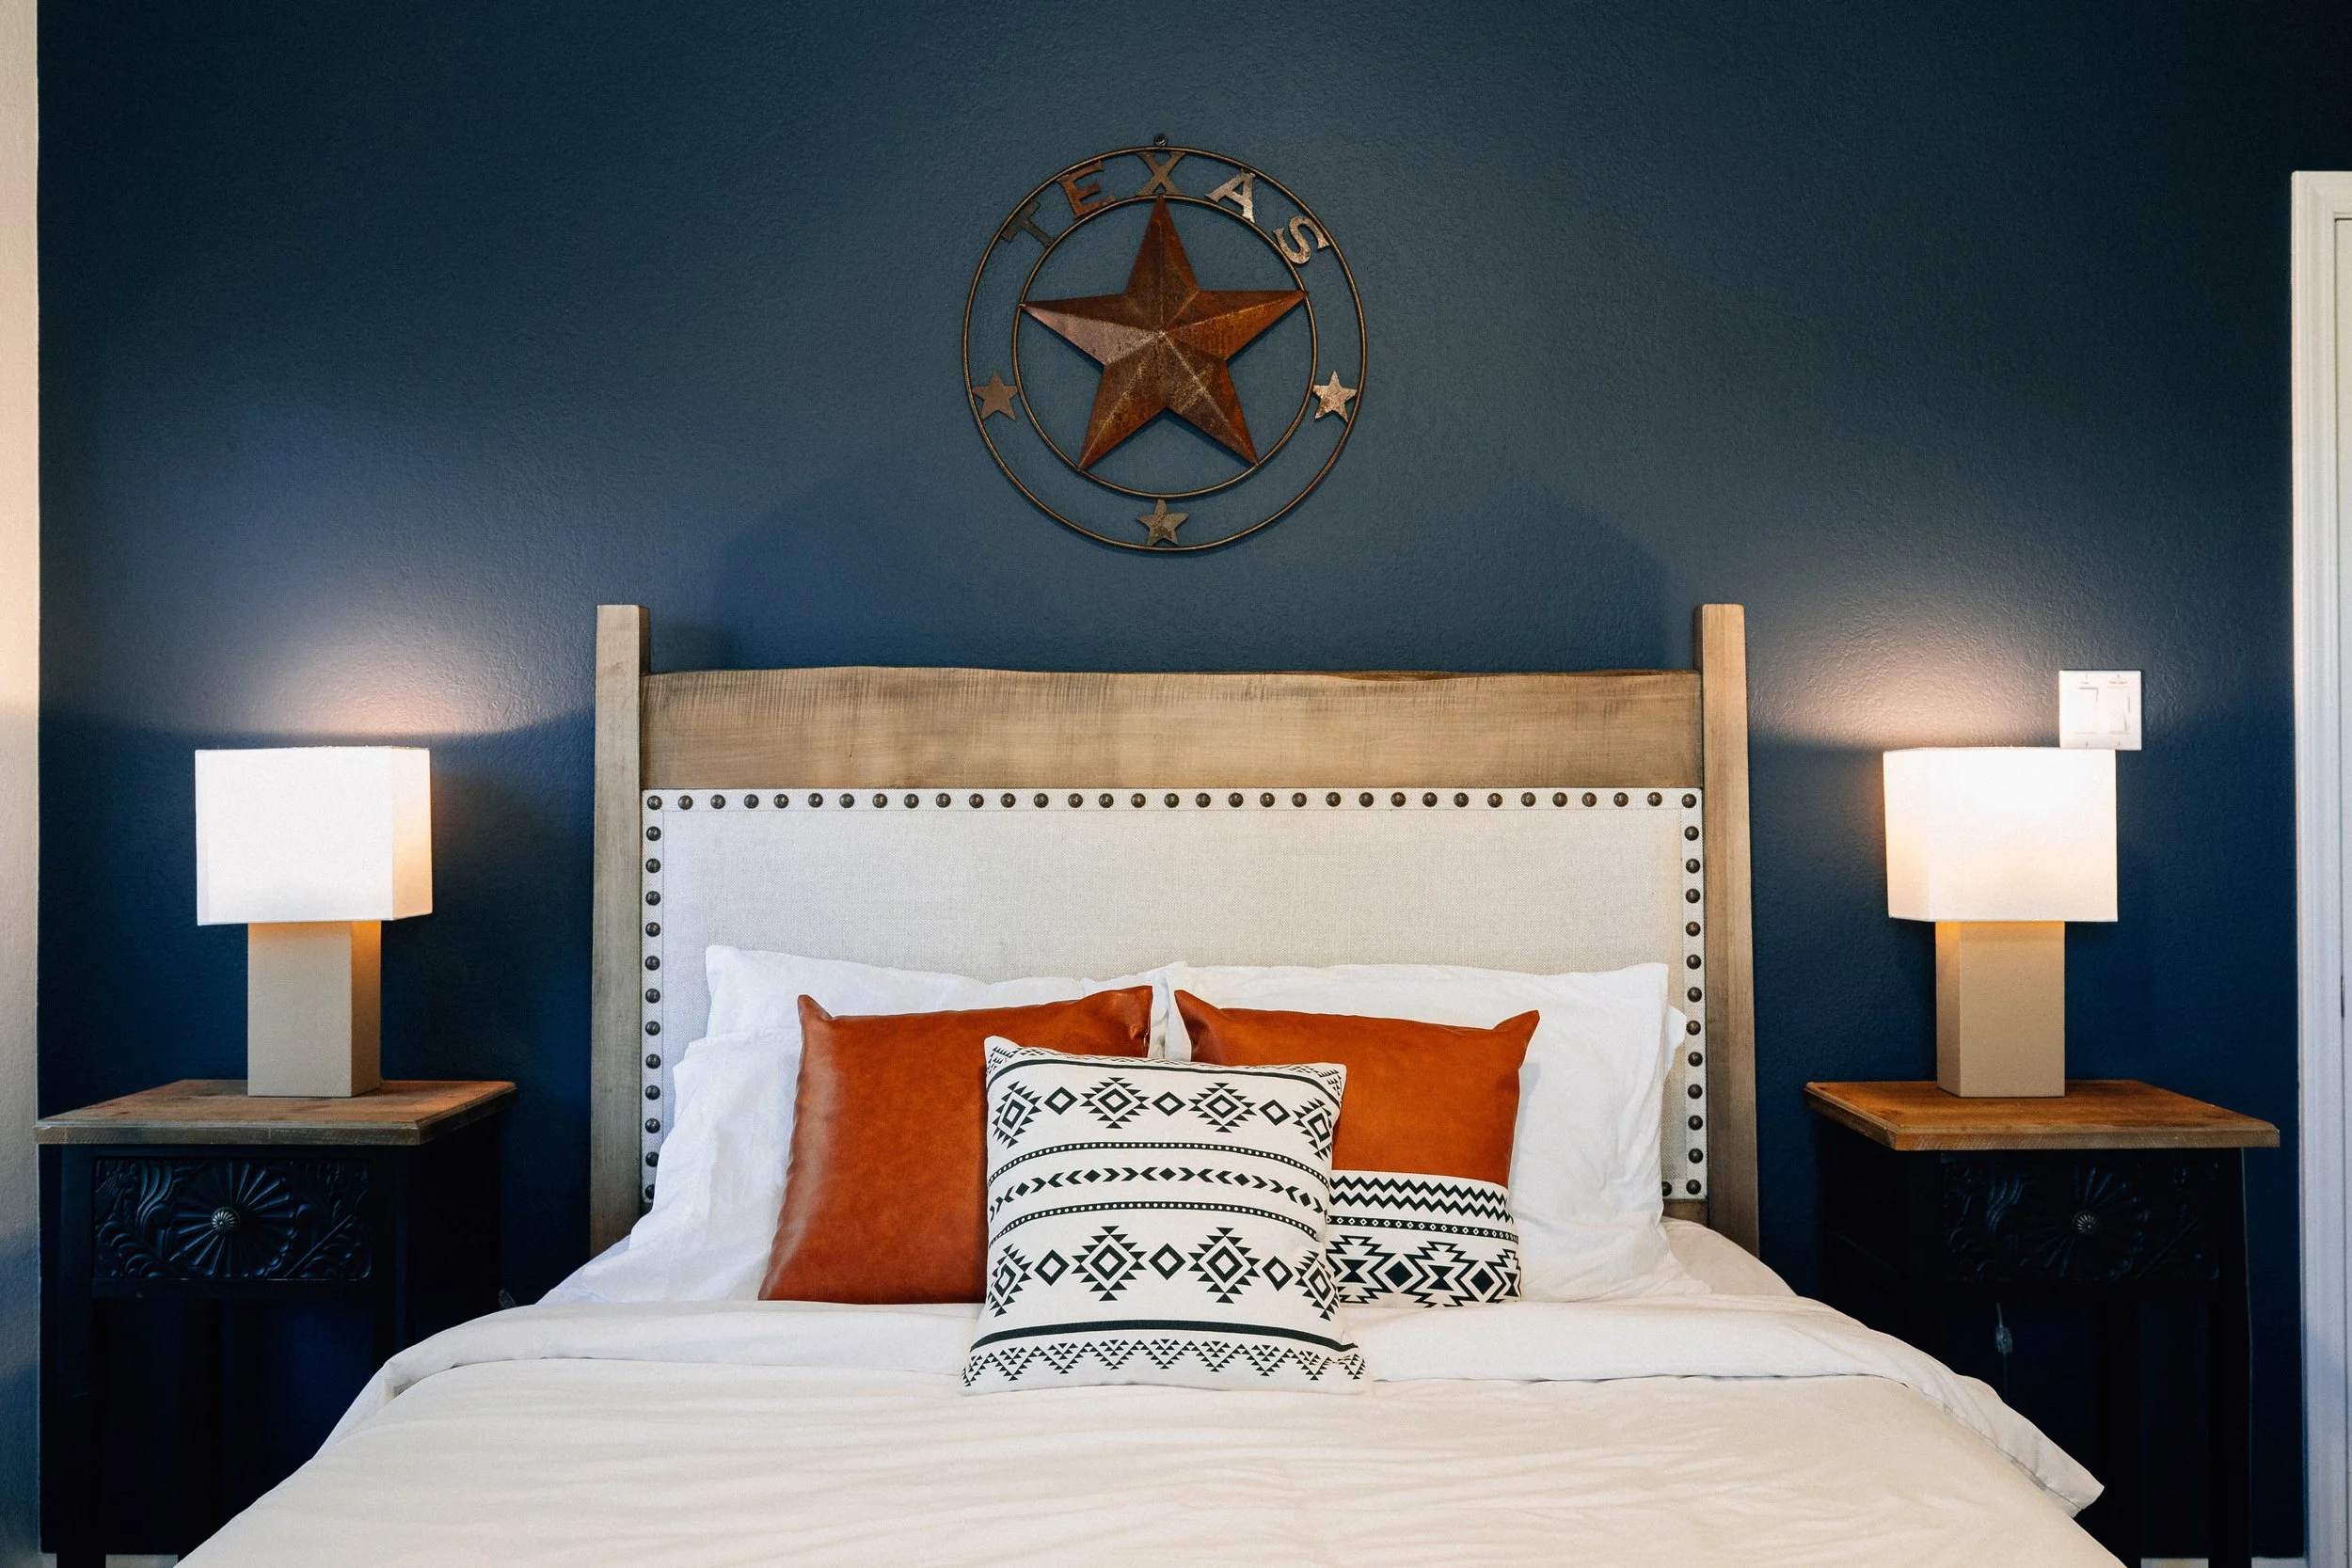
Queen size bed
Closet and dresser
Shared bathroom with bedroom 2 & 4 in common area
Ceiling fan
-
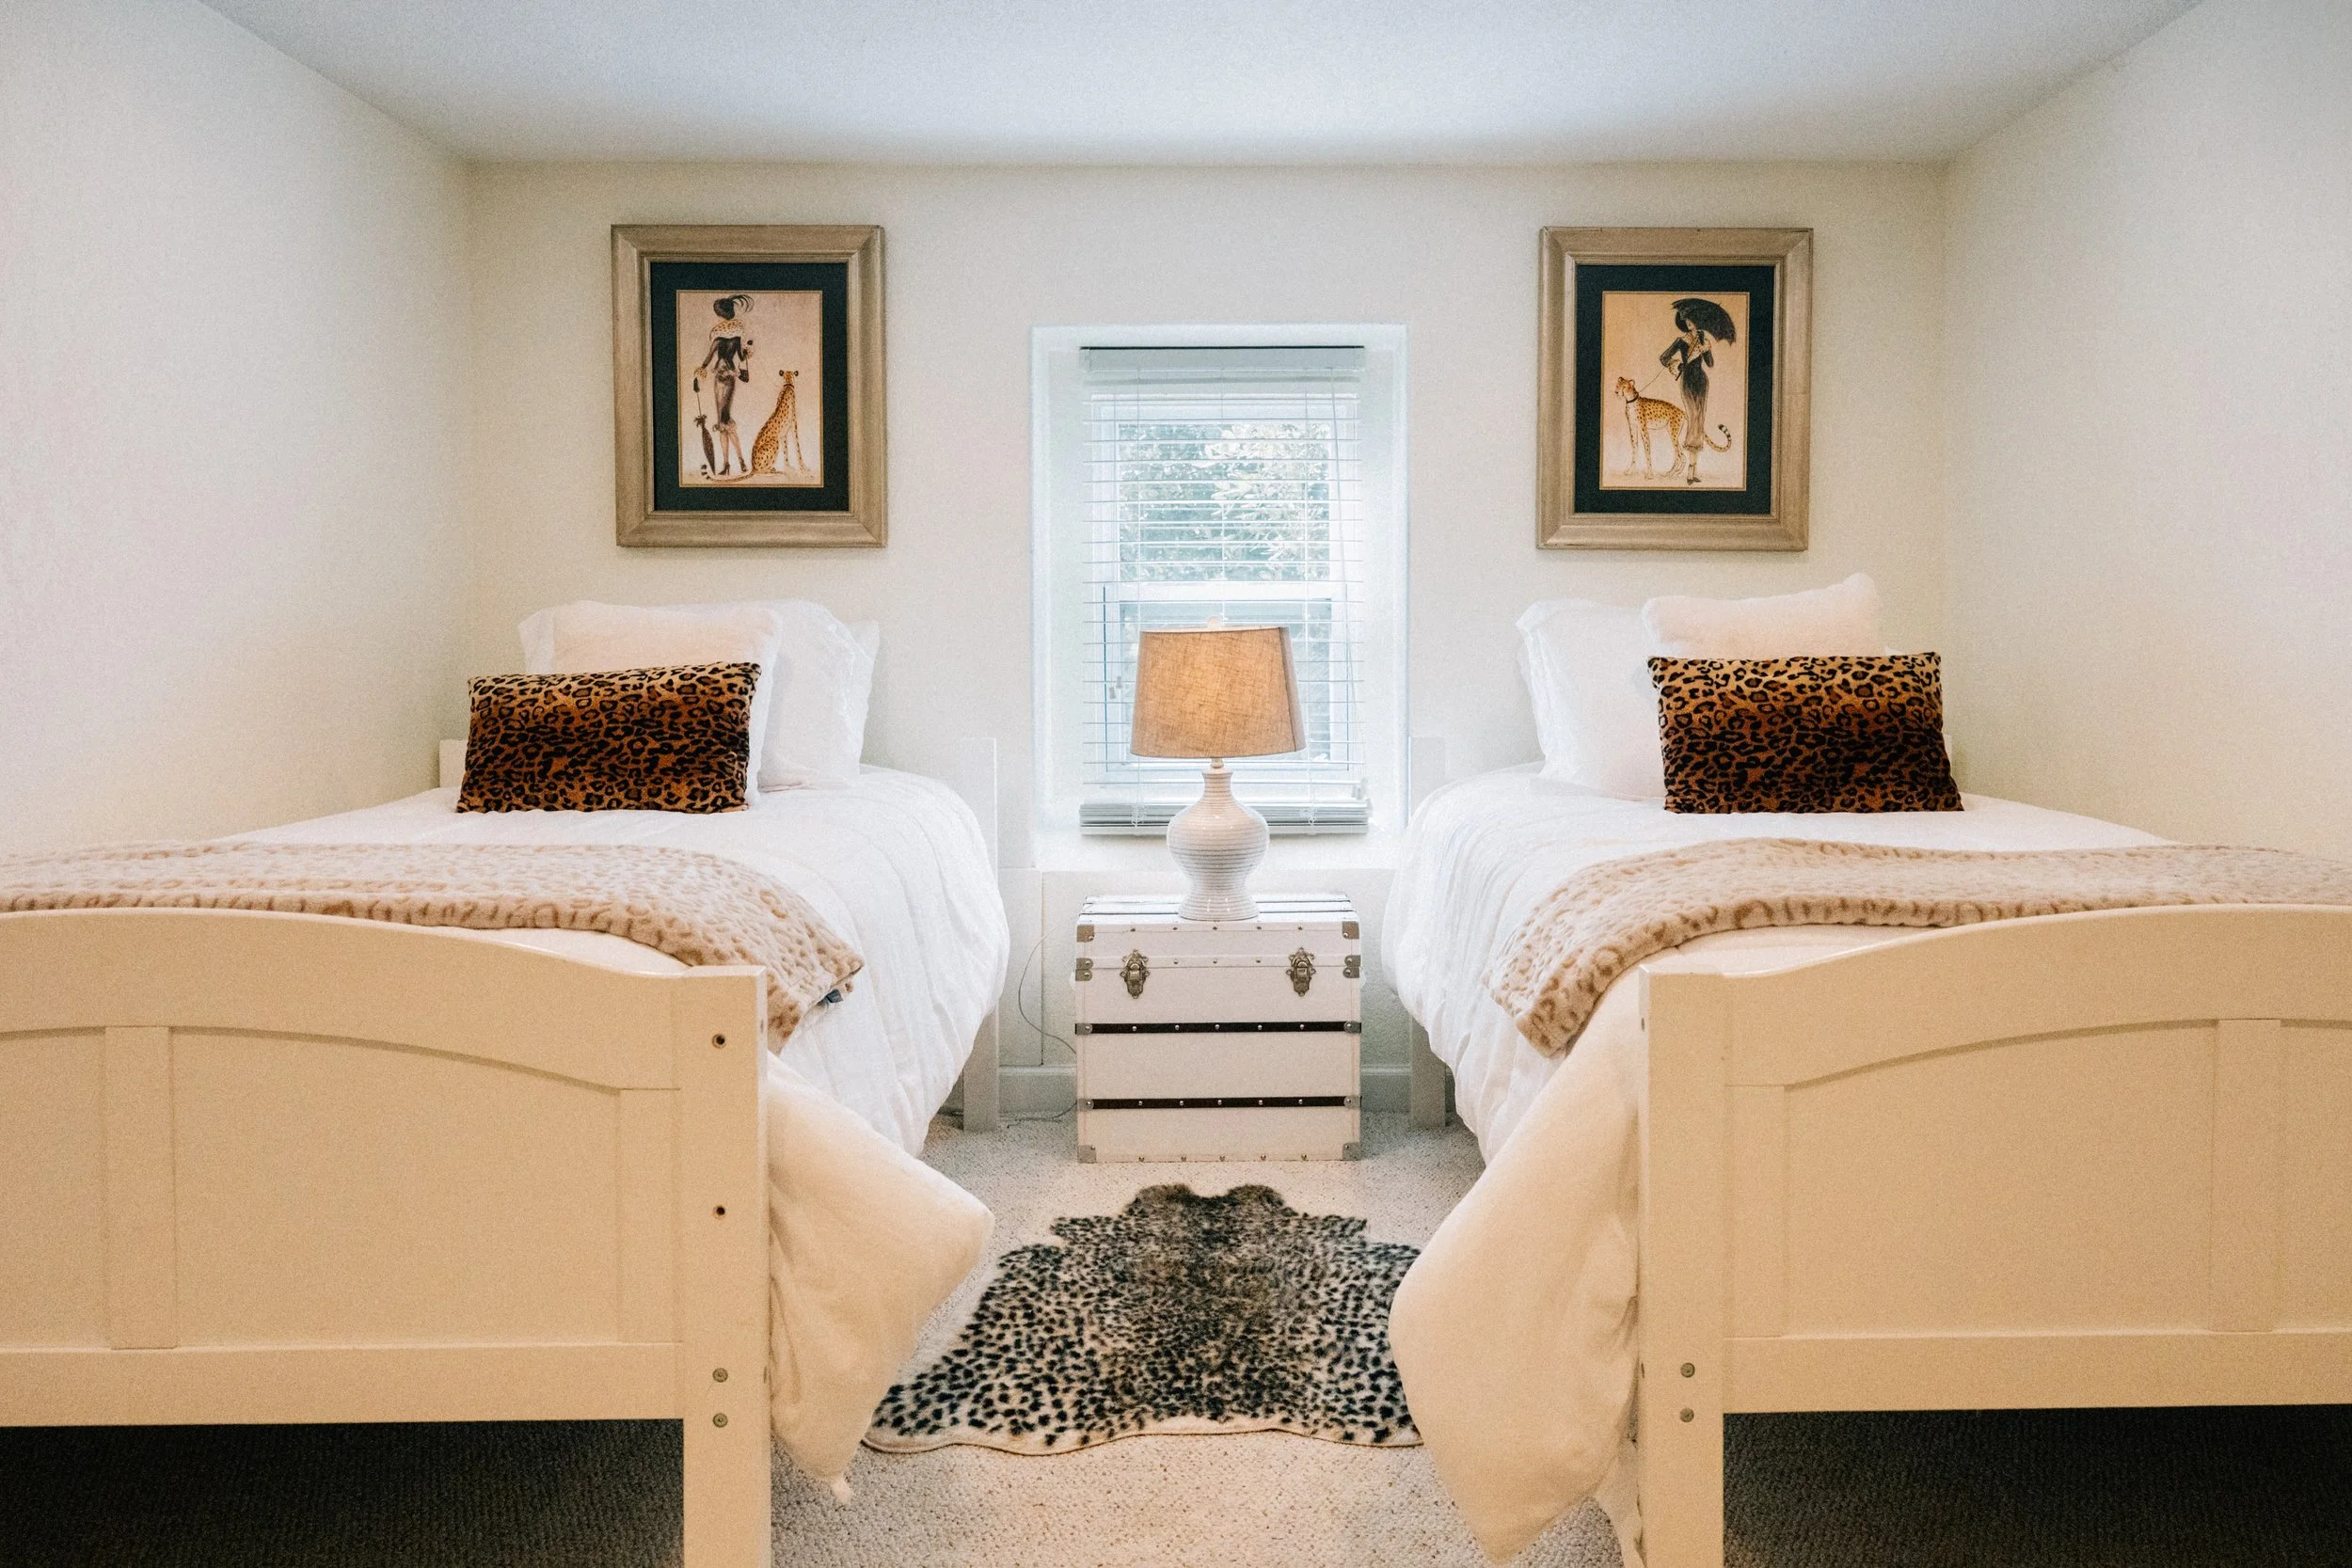
Private loft area with 2 twin beds
Shared bathroom with bedroom 2 & 3 in common area
-
King size bed
Walk-in closet and dresser
Ensuite bathroom with bathtub and shower
Direct access to laundry room through separate door
Ceiling fan
Kitchen, Living & Dining
-
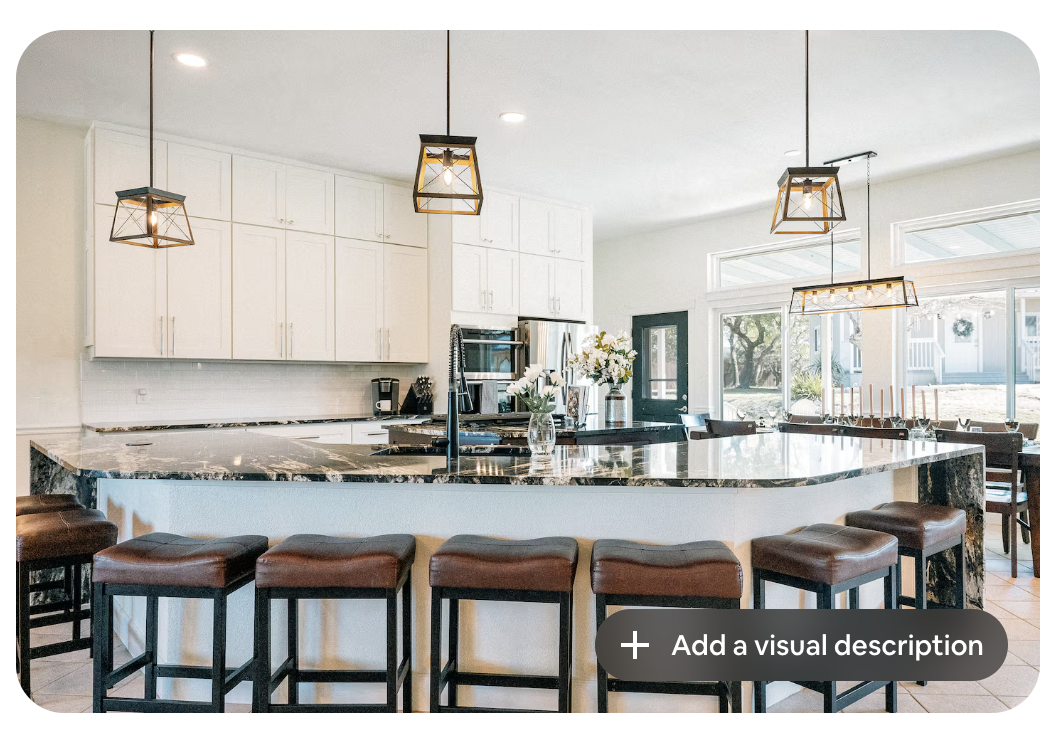
Large kitchen, stocked with common cooking utensils you would need
Stainless steel fridge, dishwasher, microwave and oven
Electric stove
Filtered water in refrigerator
Keurig coffee maker with coffee pods and creamer packets
Pots, pans, baking sheets, dishes
Selection of spices
USB charging station that pops up on kitchen counter
Barstool seating
Kitchen island with deep sink
Cleaning products
-
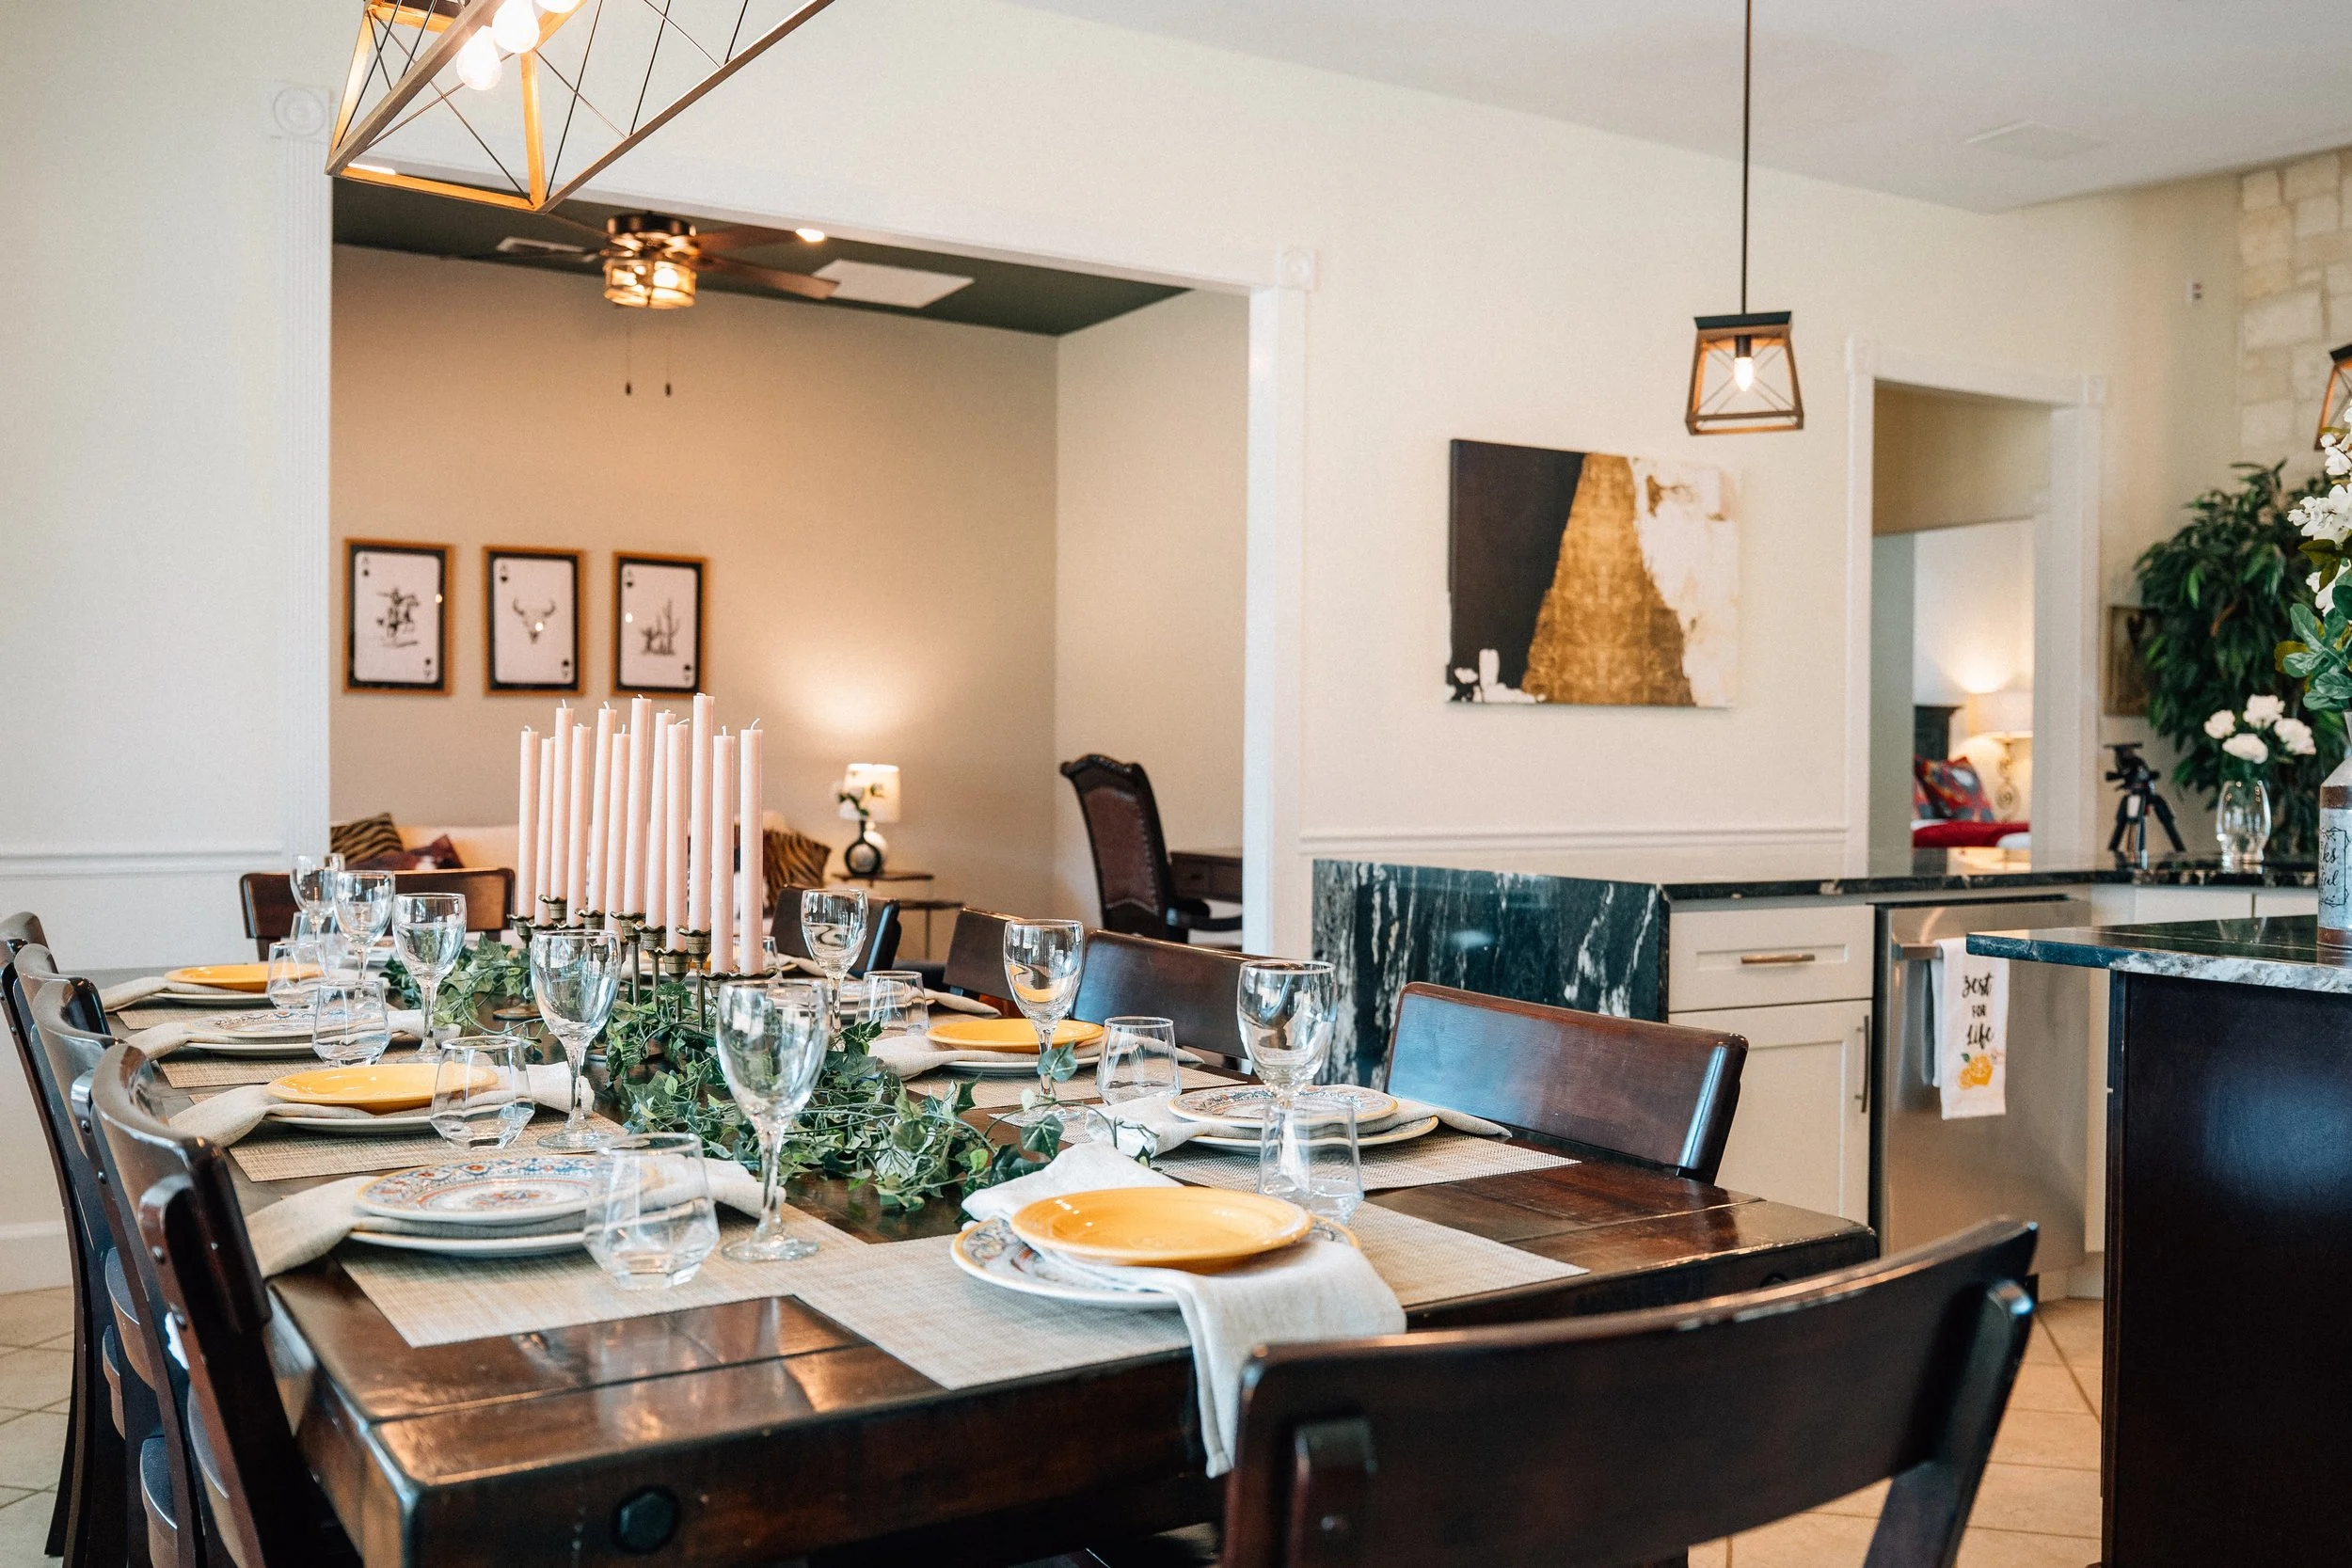
Large wooden dining table with enough chairs to seat 12
Dishes, silverware, glassware and coffee mugs
-
Large couch with plenty of seating for large groups
SmartTV with streaming services connected
Gas fireplace
-
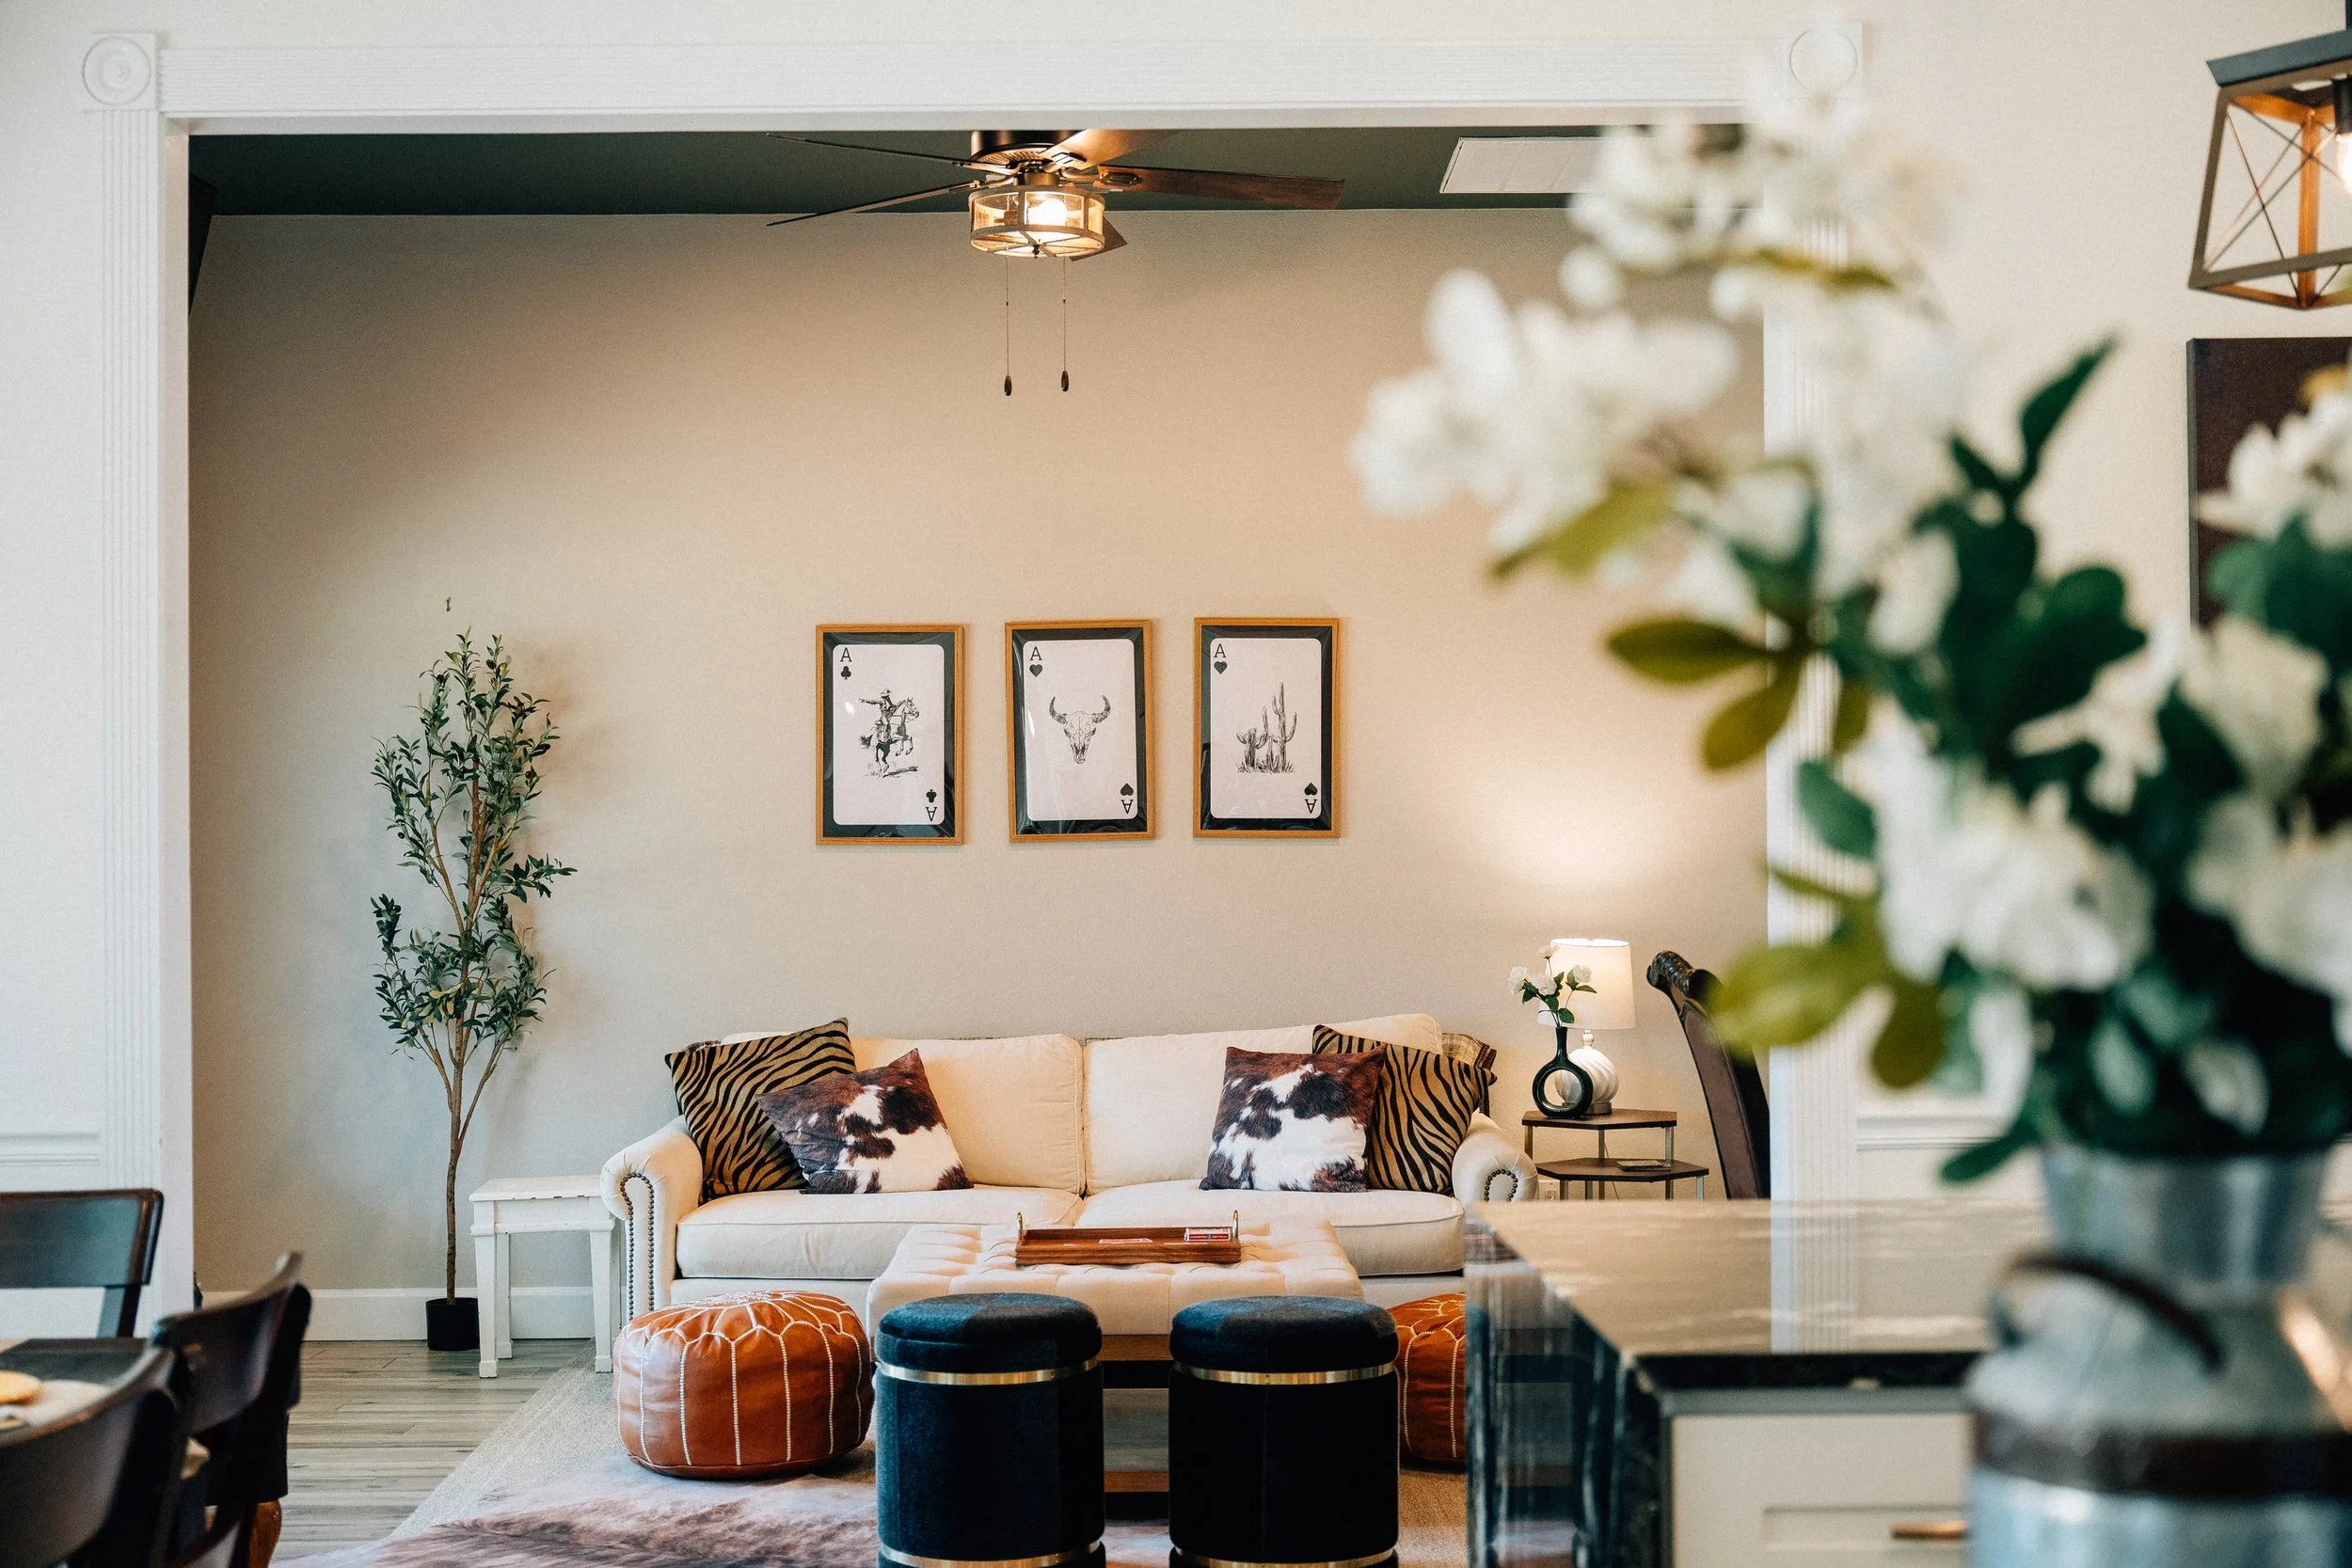
Room that opens to the kitchen and dining area (there is no door between the 2 rooms)
Office desk and chair
Small couch
SmartTV with streaming services connected
-
Located just off of the kitchen, with another door accessible through bedroom 5
Stacked washer and dryer
Laundry detergent, fabric softener and stain removal
Laundry baskets
Iron and ironing board
Full sized refrigerator/freezer
Laundry sink
Storage for beach towels
Storage for pack ‘n play and high chair/booster
Guest House
3 Beds (1 Queen, 1 Double, 2 Twin)
1 Bedroom
1 Bathroom
Living Room

Kitchen and Dining Area
Single Pullout Sofa and Futon
Bedroom & Bathroom
-
Located upstairs in the guest house
1 queen bed
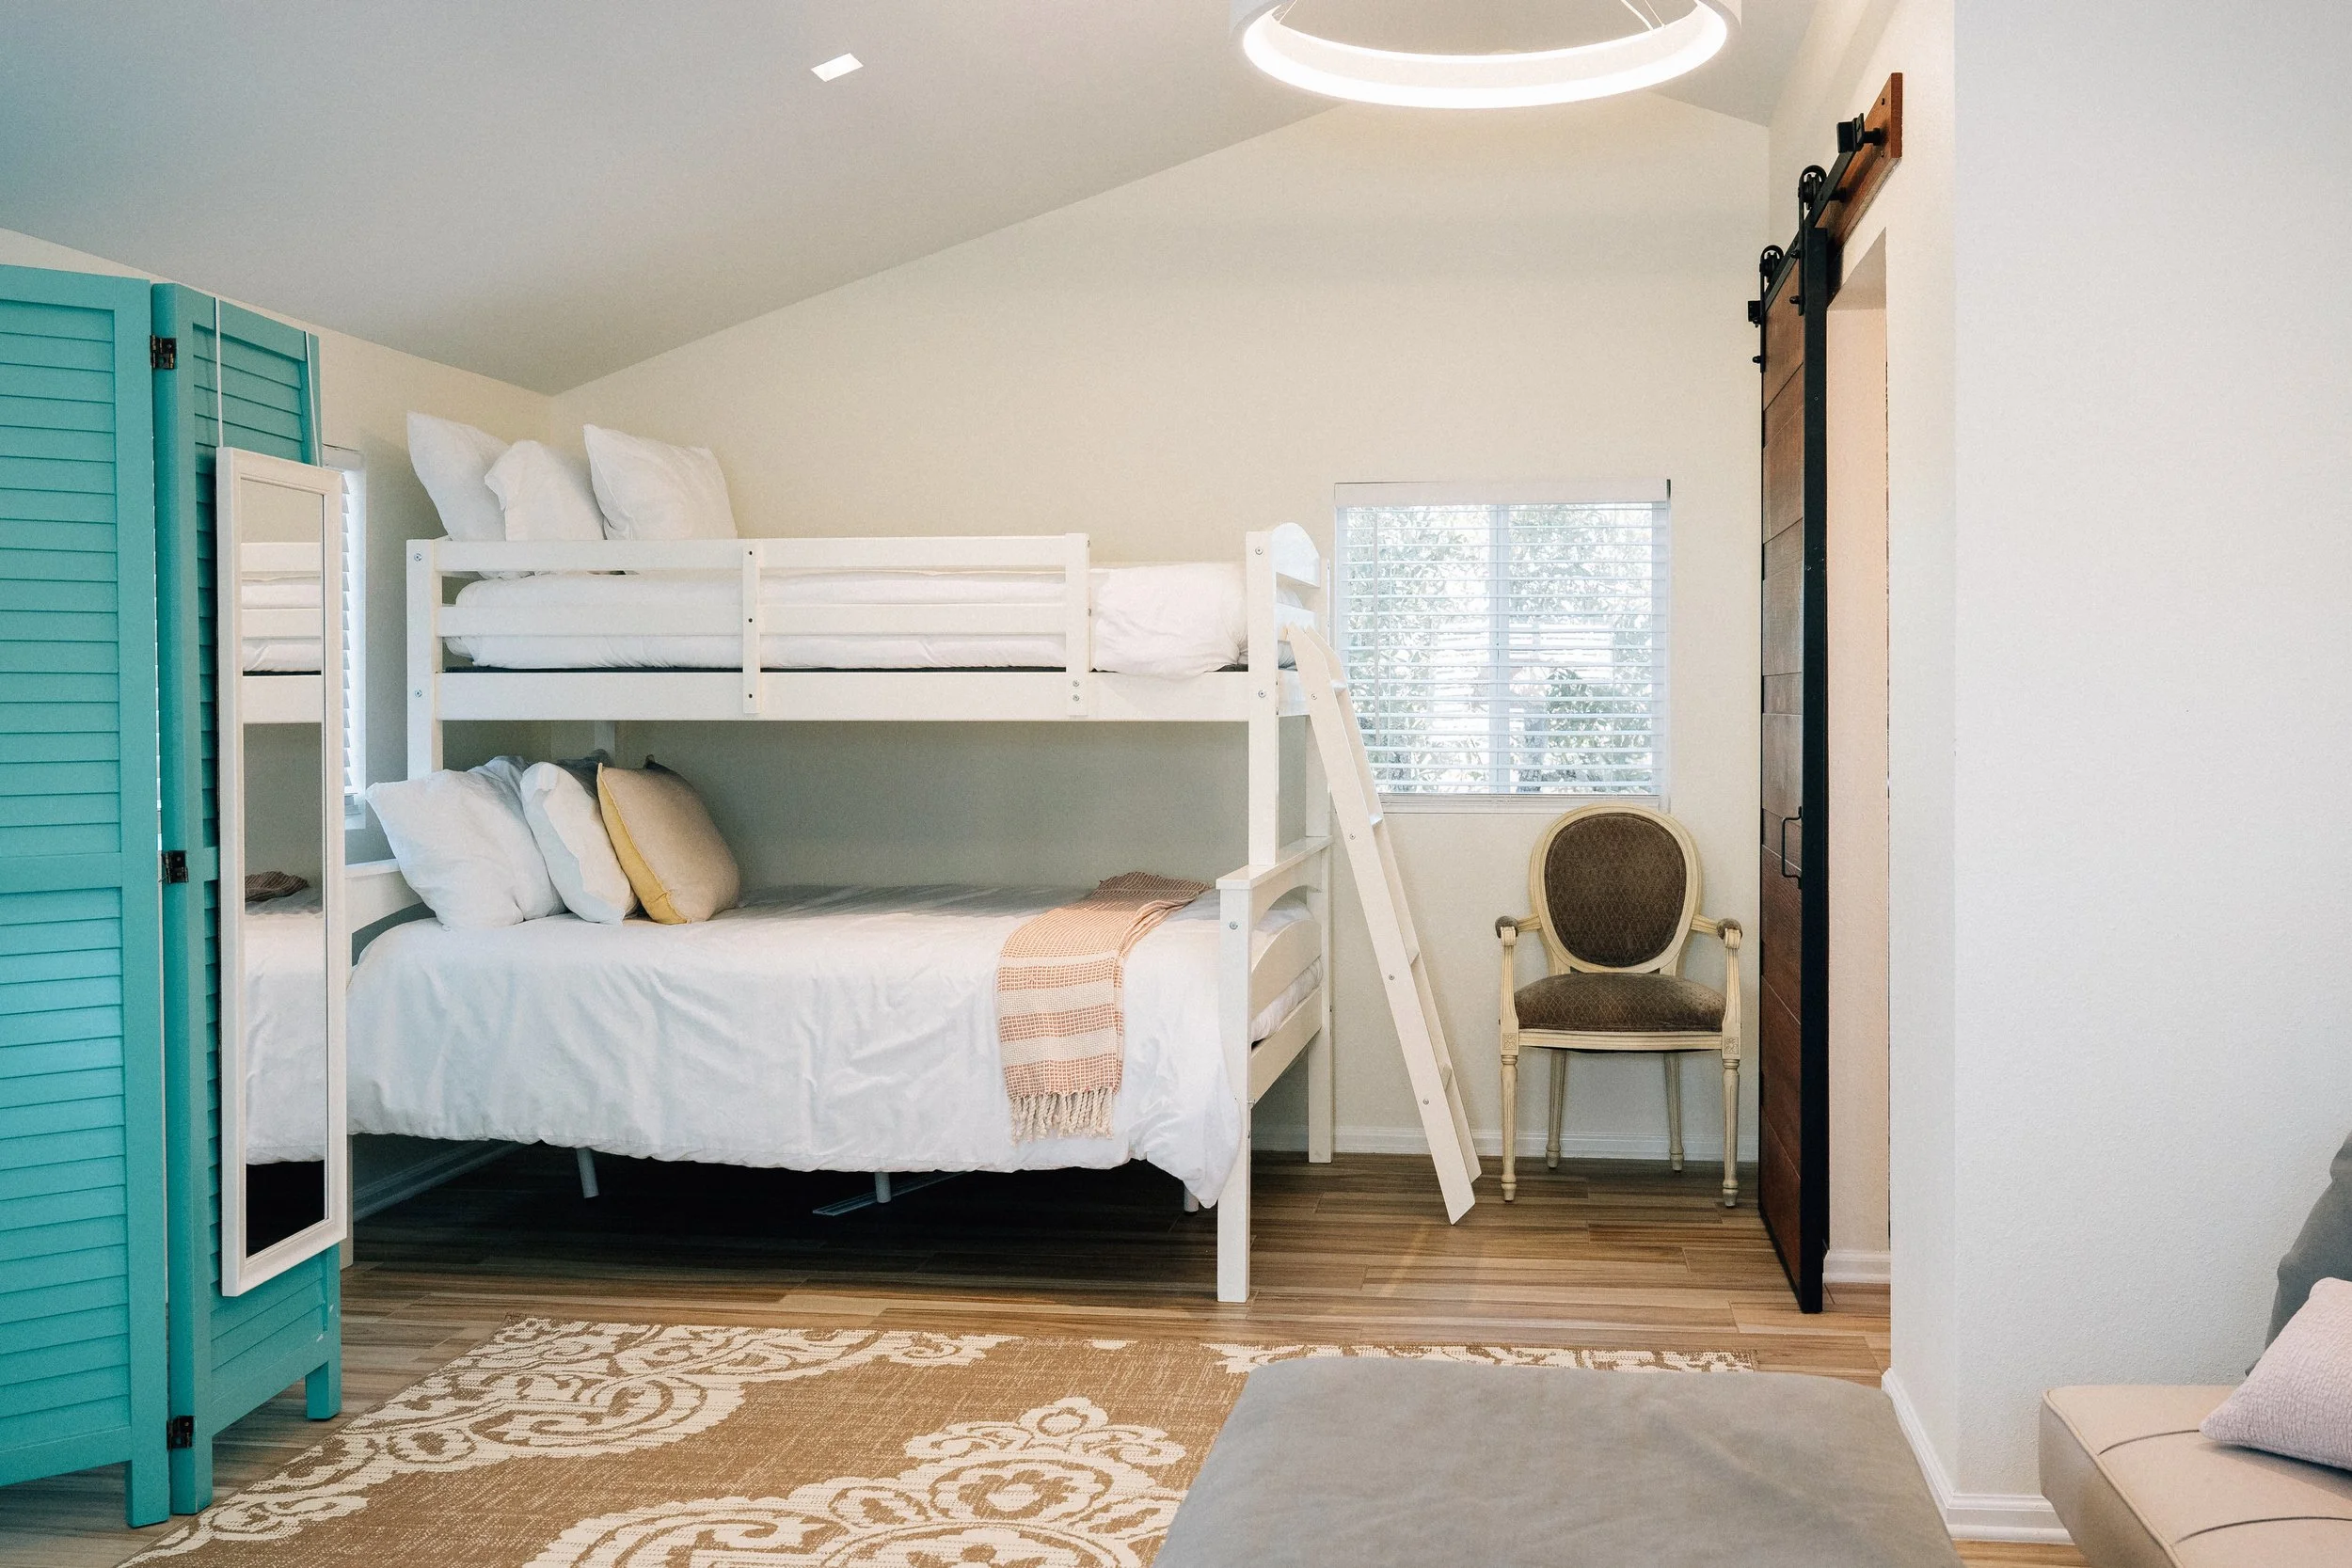
Bunk bed with 1 double bed on the bottom and a twin bed on top
Small futon bed (most ideal for children)
Movable clothes rack to hang clothes
Accordion room divider for privacy
-
Bathroom attached to upstairs bedroom area
Small walk-in shower
Cabinet storage
1 sink
-
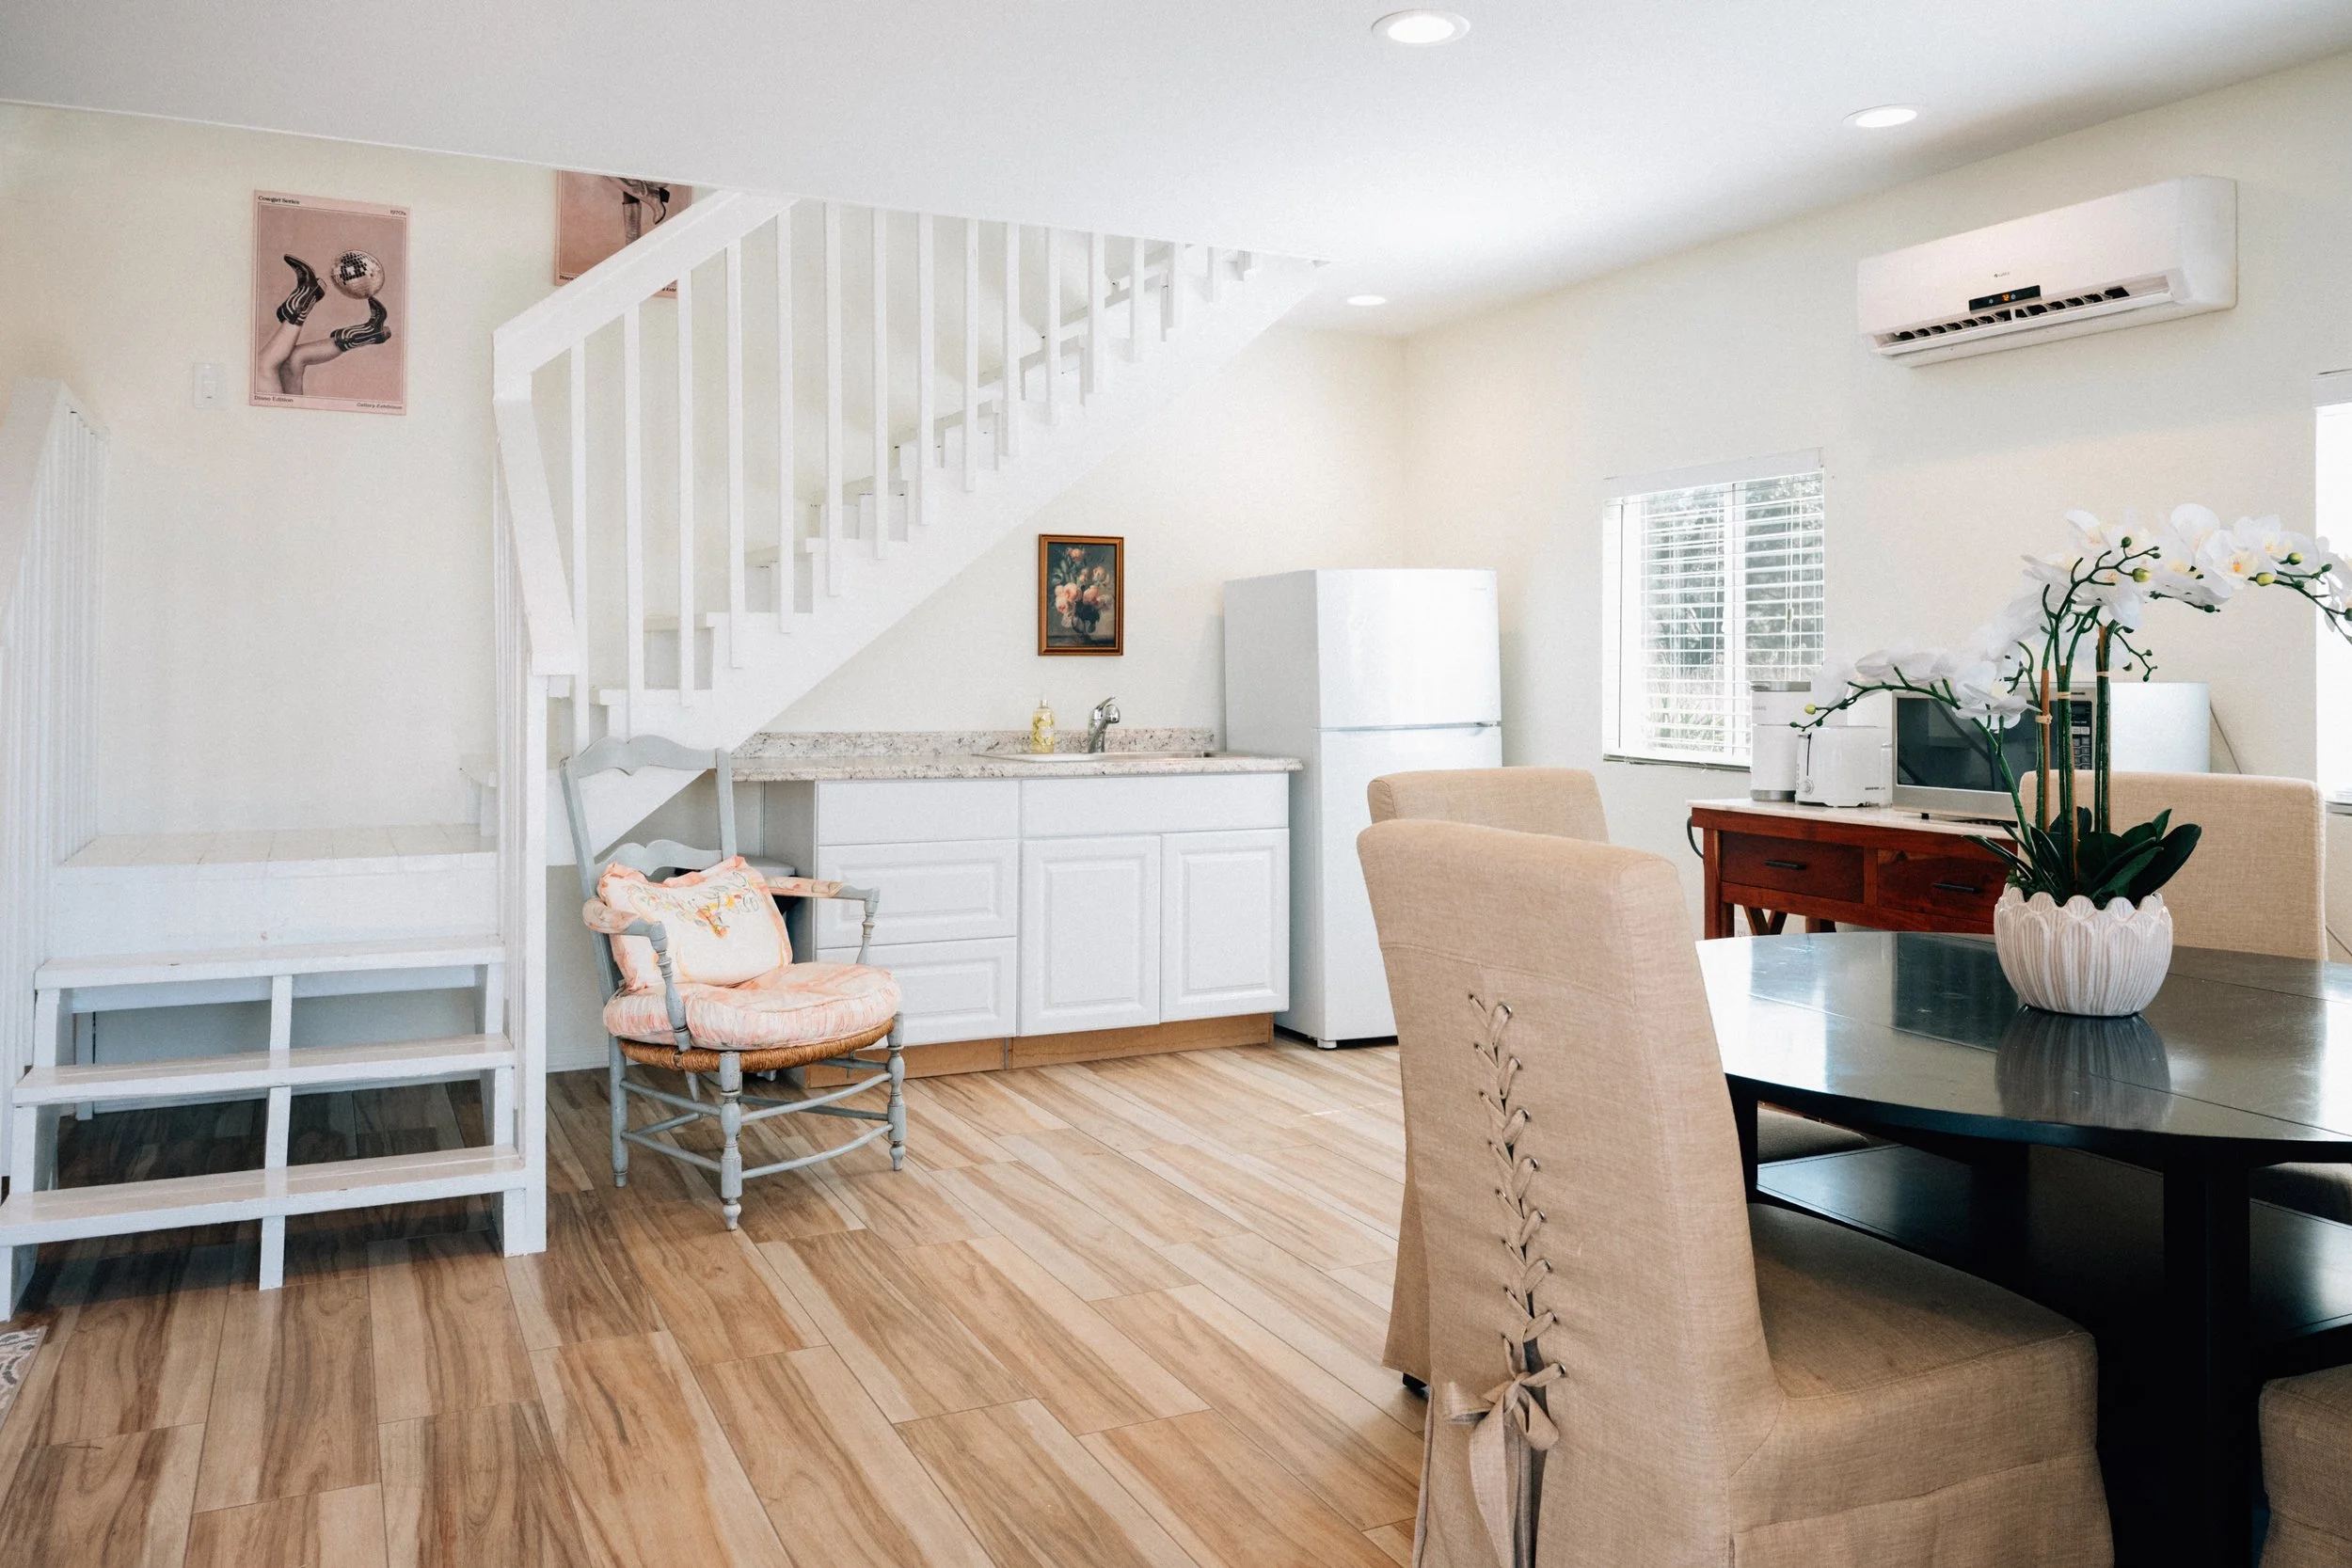
Kitchen area with sink, cabinets and full refrigerator/freezer
Keurig coffee maker
Dishes, silverware, glassware and utensils
-
Circular wooden dining table with seating for 4
-
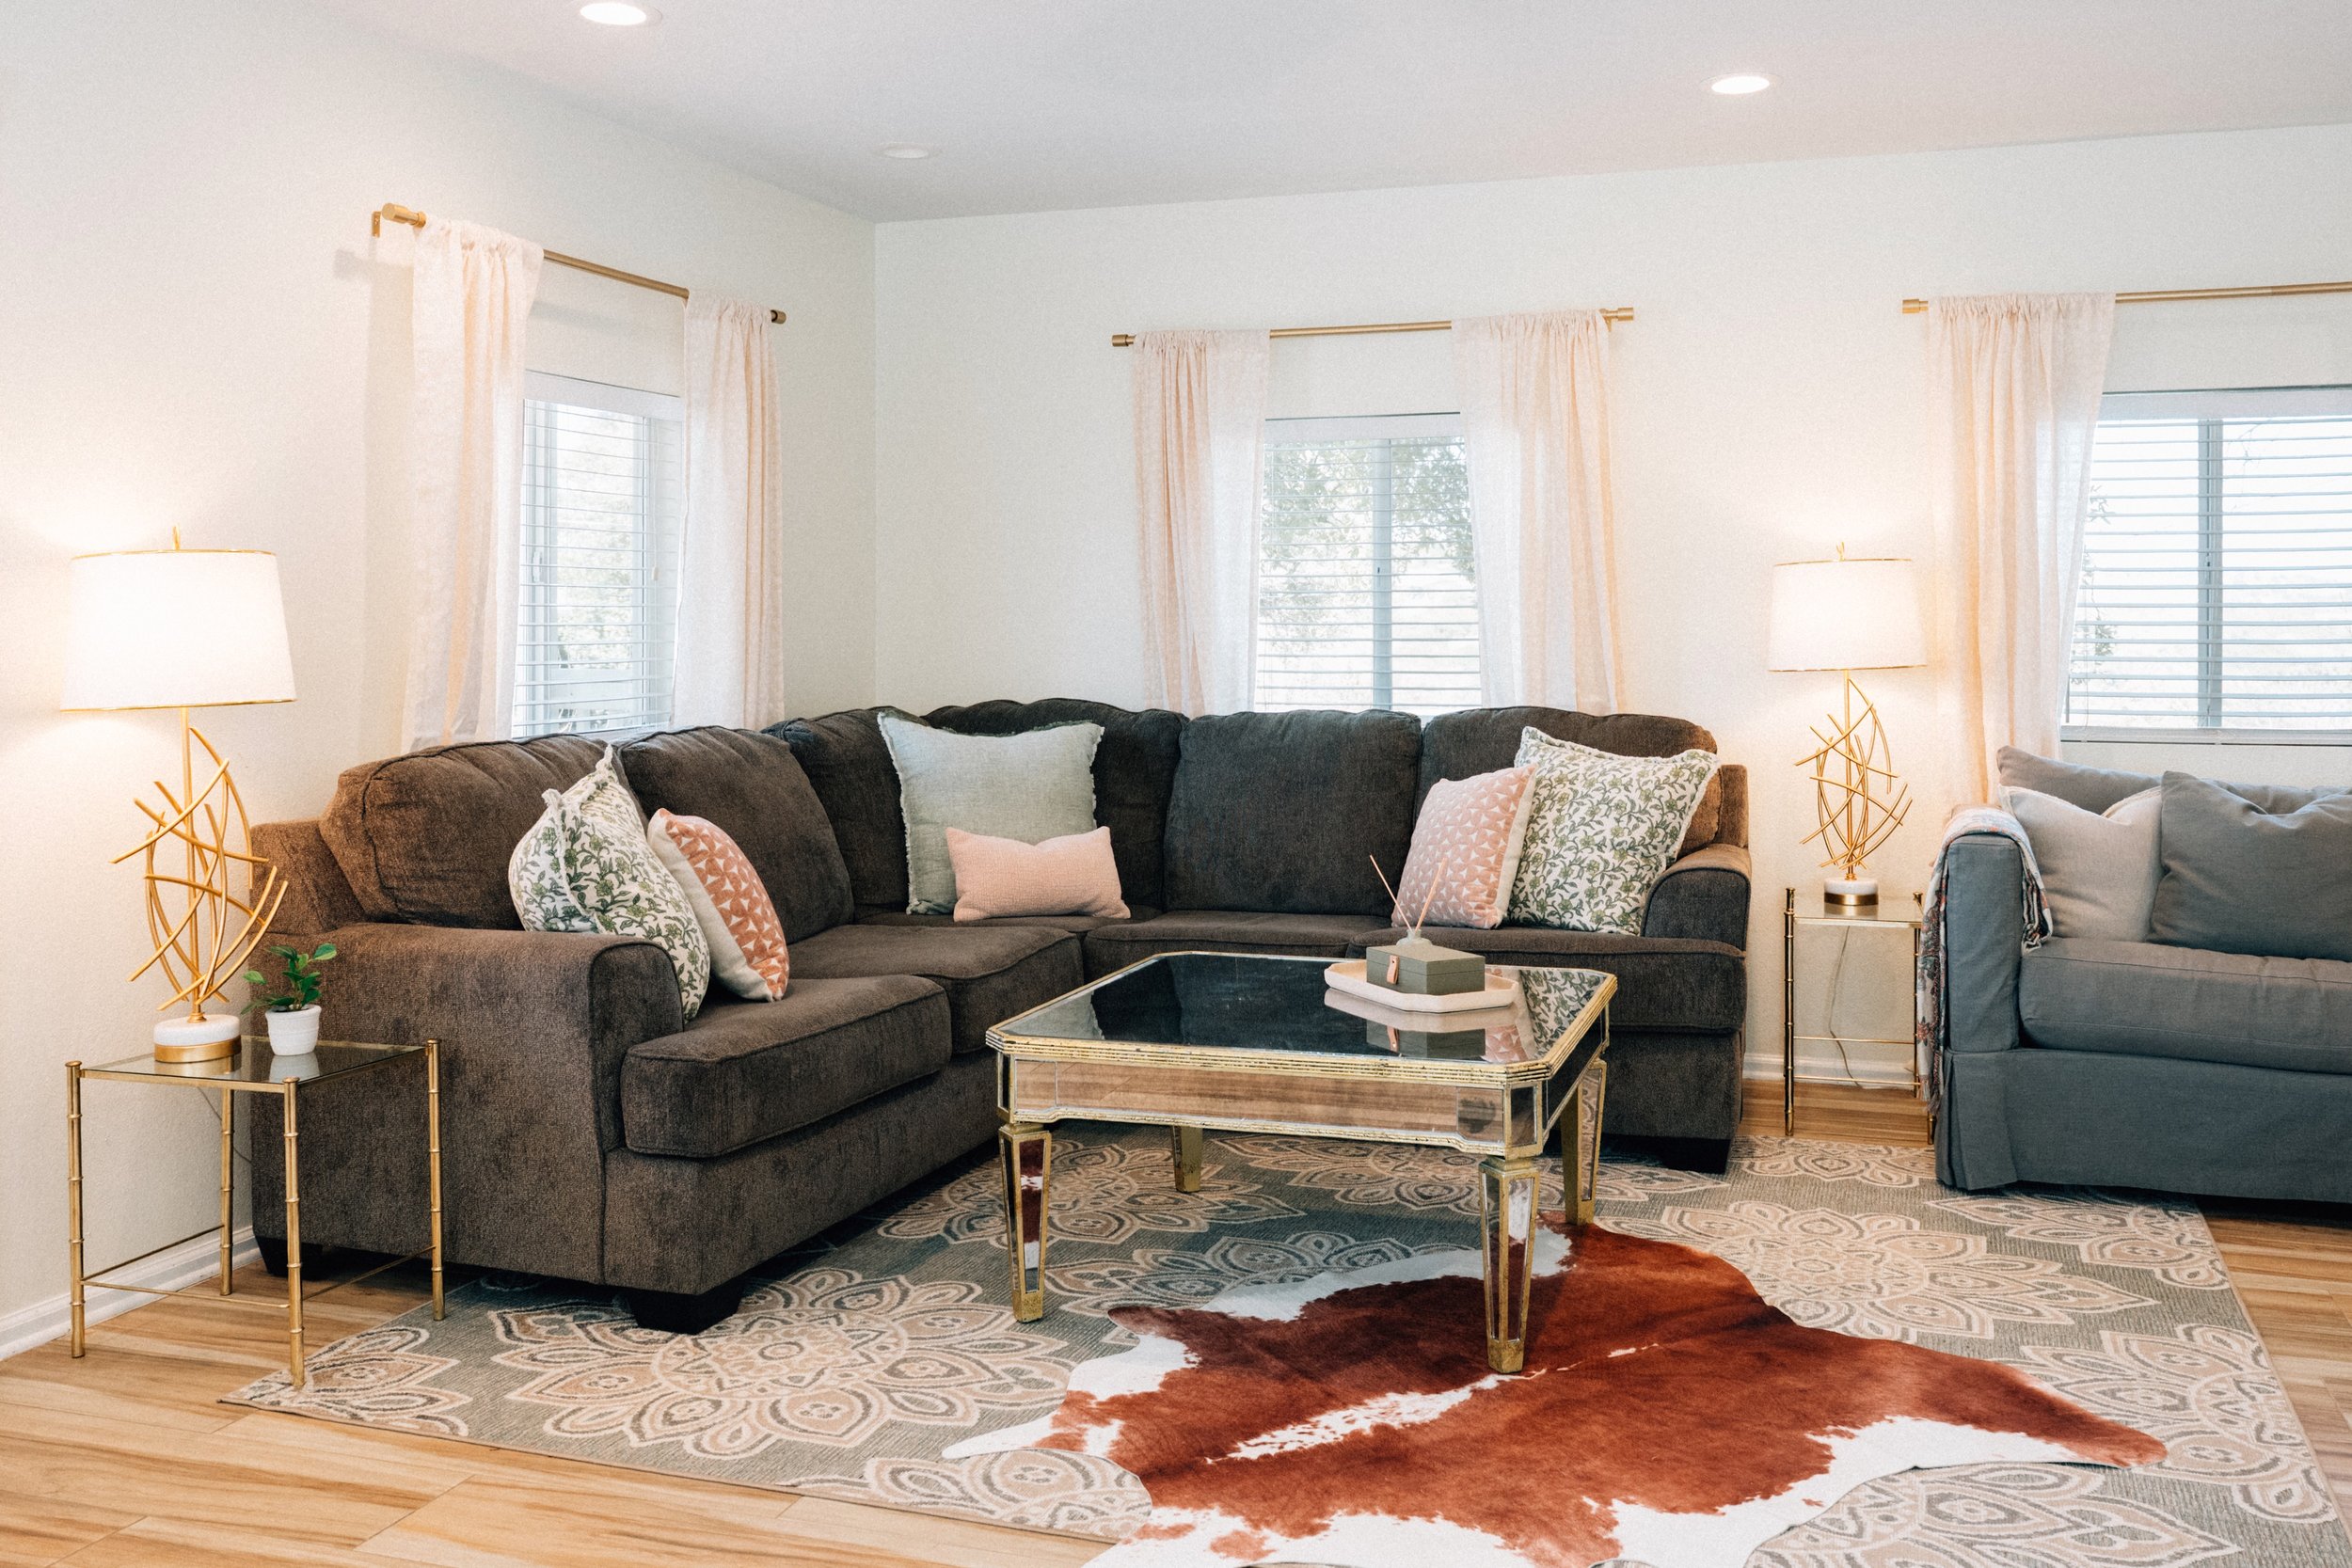
Sectional L-shaped sofa
Singular sofa with pull out bed
SmartTV with streaming services connected
Kitchen, Living & Dining
Studio
Kitchen and Dining Area

1 Bedroom
1 Bed (1 Queen)
Futon
1 Bathroom
Living Area
Bedroom & Bathroom
-
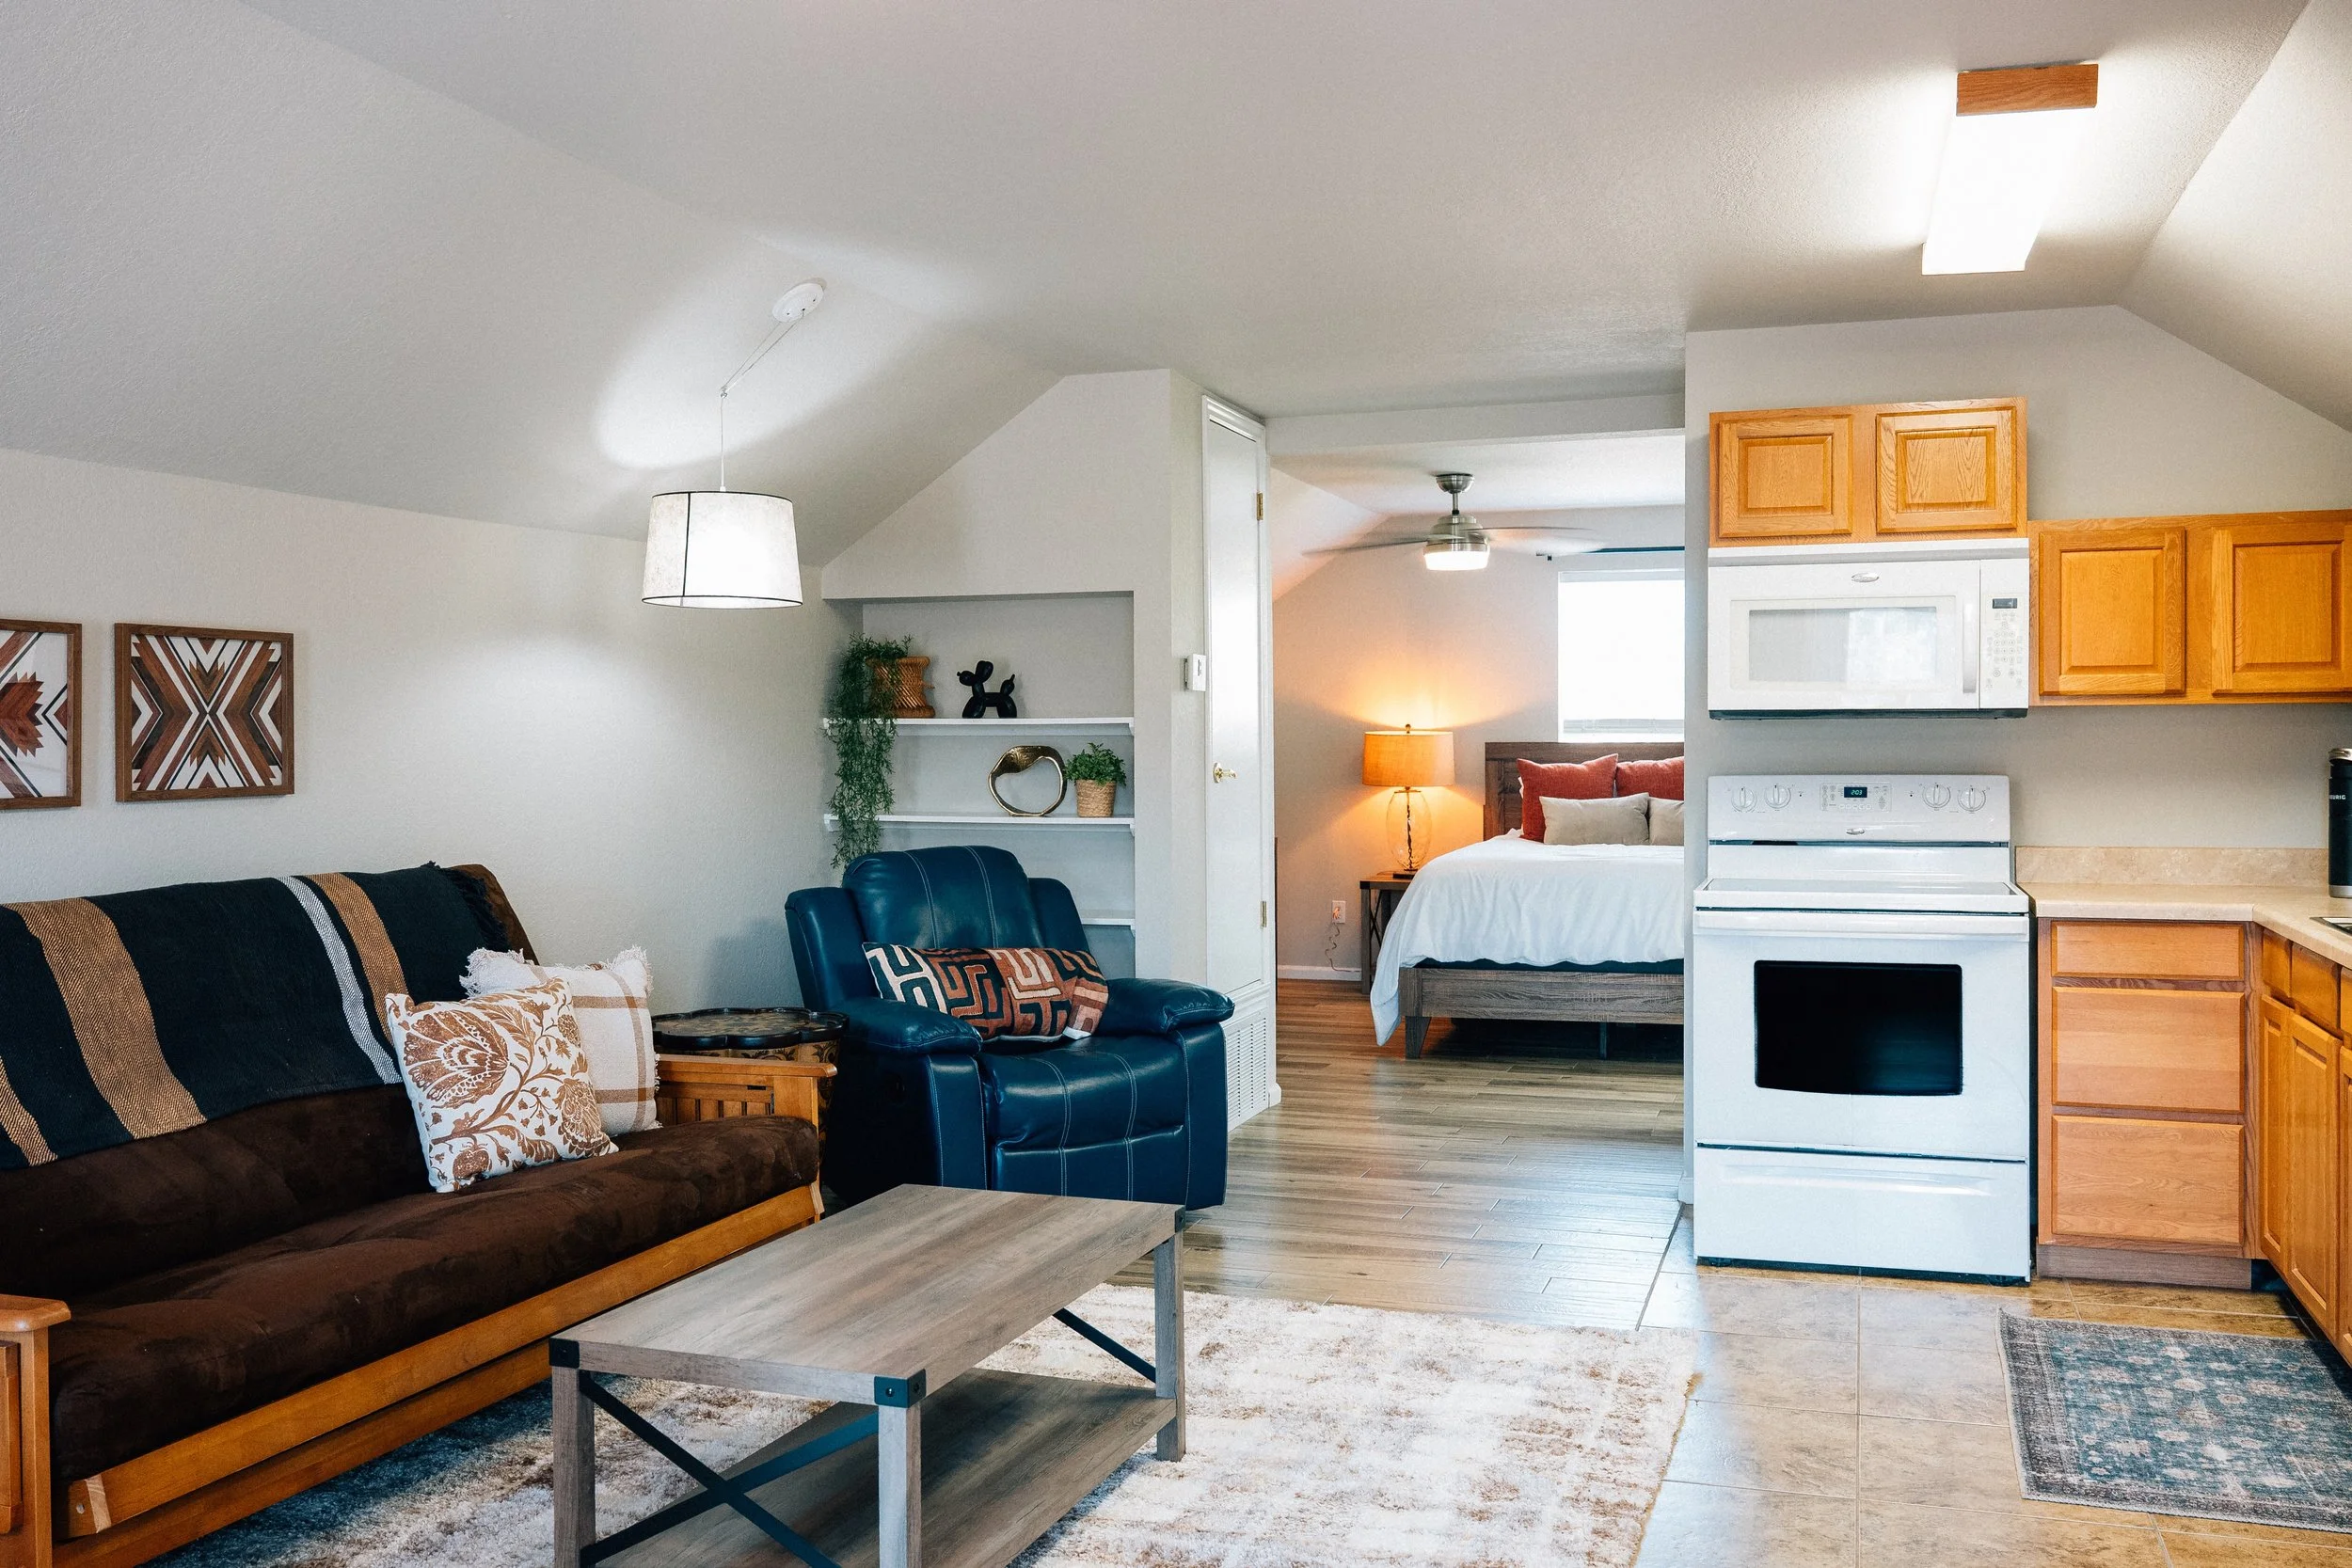
Located above the game room with private entry upstairs
1 queen bed
Closet
-
Bathroom attached to bedroom area
Small walk-in shower
Cabinet storage
1 sink
Kitchen, Living & Dining
-
Full kitchen with sink, cabinets, dishwasher and full refrigerator/freezer
Keurig coffee maker
Dishes, silverware, glassware and utensils
-
Small wooden dining table
-
Futon couch
Leather recliner
Game Room
Various Games

Half Bathroom
Couch

Washer & Dryer


SmartTV
Mini Fridge
-
Pool table
Ping pong table
Shuffle board
Dart board
SmartTV with streaming services connected
-
Sectional sofa
Mini Fridge
-
Half bathroom
Washer and dryer
Outdoors
Outdoor Dining & Seating


Hot Tub

BBQ Grill

Fire Pits
Pool


Game Equipment
-
Pool with water fountain
Lounge chairs
Umbrella
Pool floaties
Hot tub located on back patio
Pool towels can be found in the laundry room
-
Shaded patio on the back side of the main house
Outdoor couch seating
Outdoor dining area with table and chairs
Barbecue with tools
Hot tub
Gas fire pit next to the pool area with lounge seating
Wood fire pit behind the main house with lounge seating
One additional fire pit located away from the main backyard area, in the picnic lounge area behind all of the housing
-
Sports equipment (football, basketball, soccer ball)
Volleyball with net
Corn hole
Amenities
-
Bathtub
Hair Dryer
Cleaning Products
Shampoo/Conditioner
Body Wash
Hot Water
-
2 Washer/Dryers
Extra Linens
Hangers
Iron
Clothing Storage
Detergent/Stain Removal
Extra Blankers
Extra Pillows
-
3 Kitchens
4 Refrigerator/Freezers
2 Microwaves
Cooking Equipment
Dishes & Silverware
Glassware
Dishwasher
Oven/Stove
Keurig Coffee Maker
Dining Table
-
Smoke Alarm
Carbon Monoxide Alarm
Fire Extinguisher
First Aid Kit
-
Smart TVs
Streaming Services
Ping Pong Table
Pool Table
Shuffle Board
Dart Board
Corn Hole
Sports Equipment
Books
-
Air Conditioning
Central Heating
Indoor Fireplace
Ceiling Fans
Portable Fans
-
Private Patio
3 Fire Pits
Pool
Hot Tub
Outdoor Furniture
Outdoor Dining Area
Barbecue and Tools
Lounge Chairs
Free Parking
-
Wifi
Dedicated Workspace
-
Pack ‘n Play
High Chair/Booster Seat
Location
☆ 9 minute drive to Briarcliff Marina ☆
☆ 15 minute drive to Bee Cave ☆
☆ 18 minute drive to Spicewood Airport ☆
☆ 35 minute drive to Downtown Austin ☆